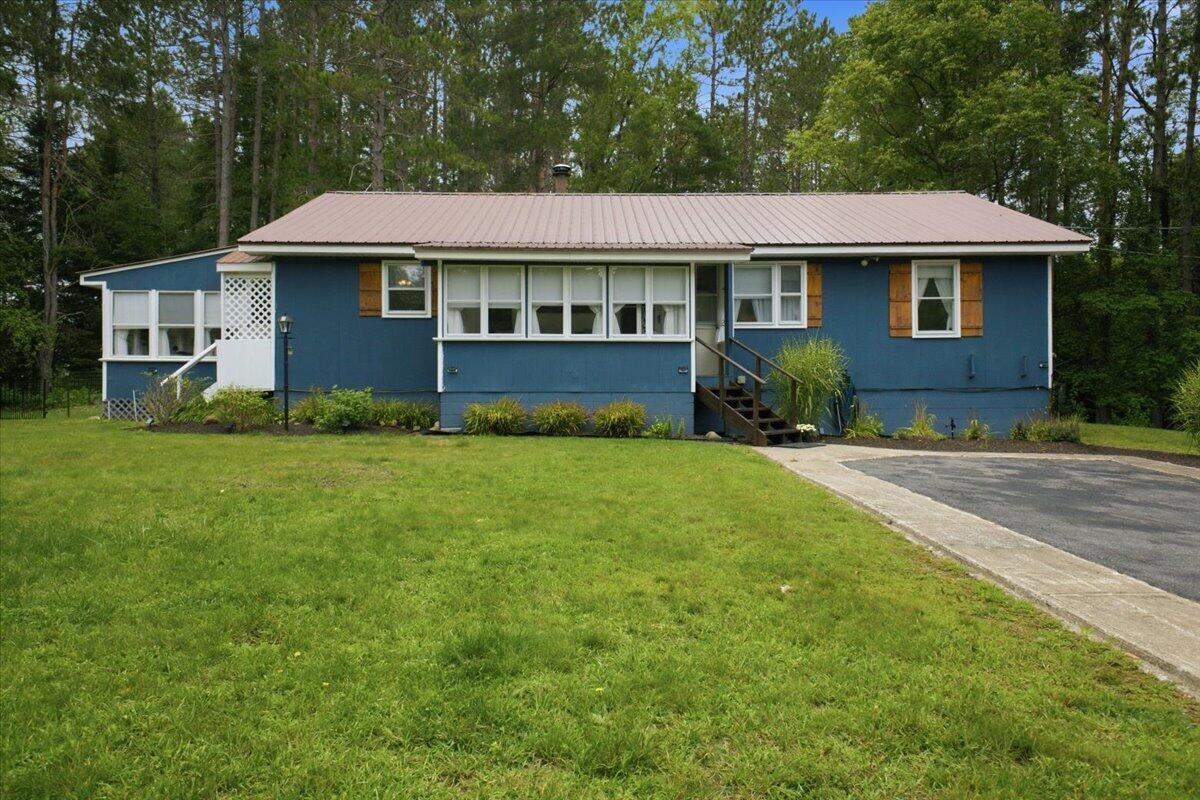
Welcome to 6592 NY-30, ideally located along the Adirondack Trail between the hamlets of Indian Lake and Blue Mountain Lake. This meticulously maintained Ranch offers comfortable year-round living with classic Adirondack charm and plenty of space to relax, entertain, and enjoy the outdoors.
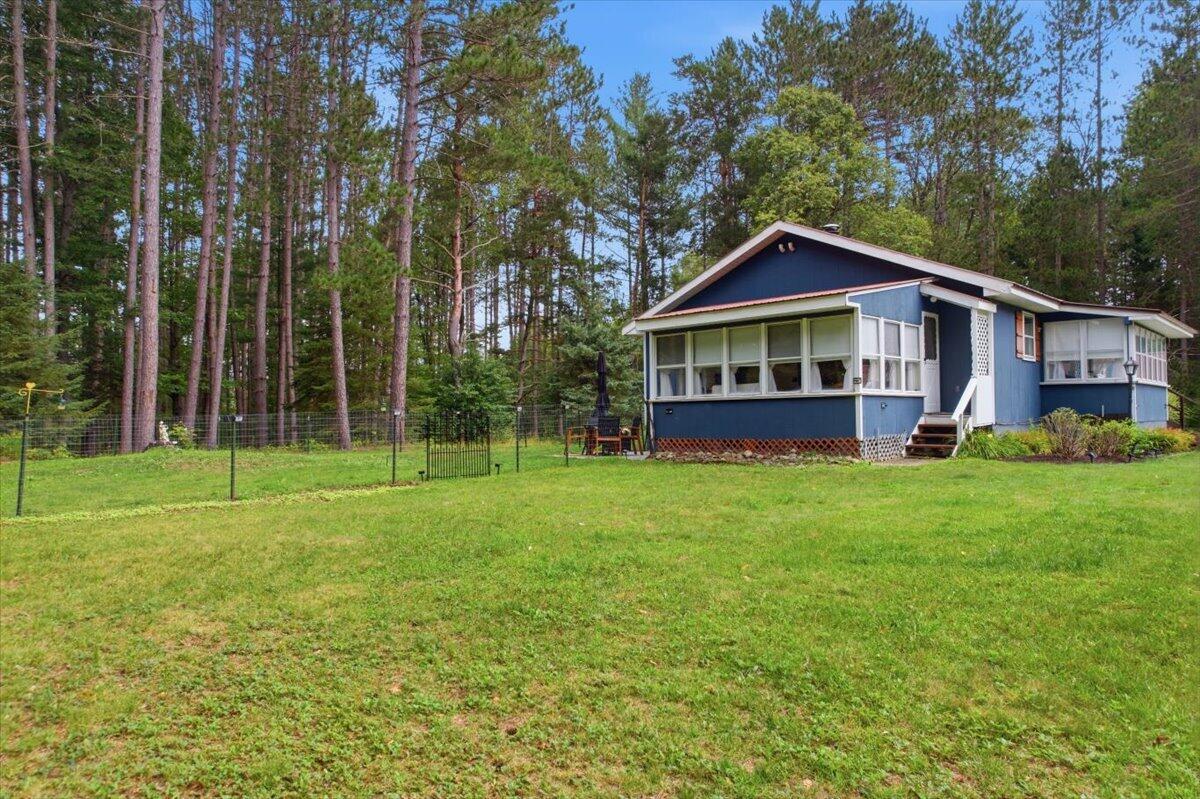
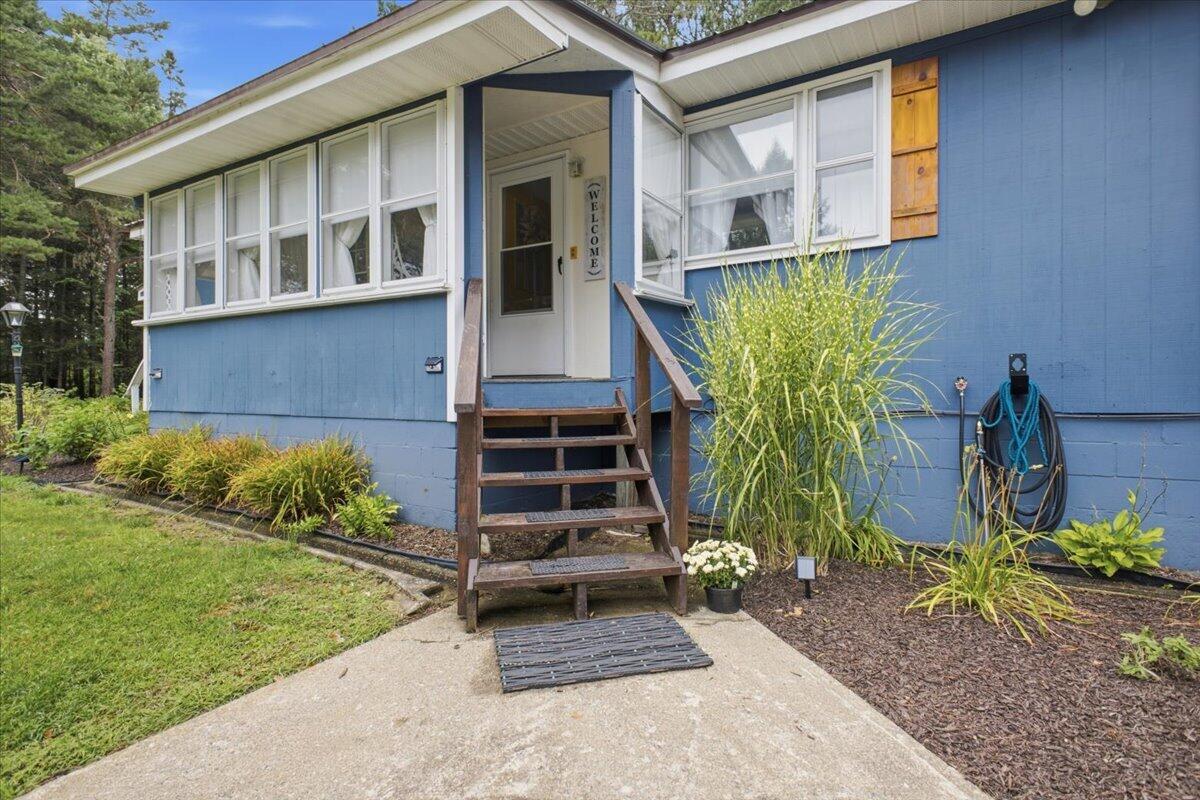
A welcoming front sun porch opens to a spacious living and dining area featuring custom built-ins and a propane woodstove. The large eat-in kitchen offers abundant cabinetry and counter space--perfect for gathering, sharing meals, or enjoying a friendly card game. From the kitchen, a spacious three-season room leads to the outdoor patio, creating an easy flow for summer grilling and entertaining.
The main level includes two generously sized bedrooms, two full bathrooms, and laundry. The finished lower level provides even more living space with a large family room, flex room, additional full bathroom, storage, and a workshop, with both interior and exterior access.
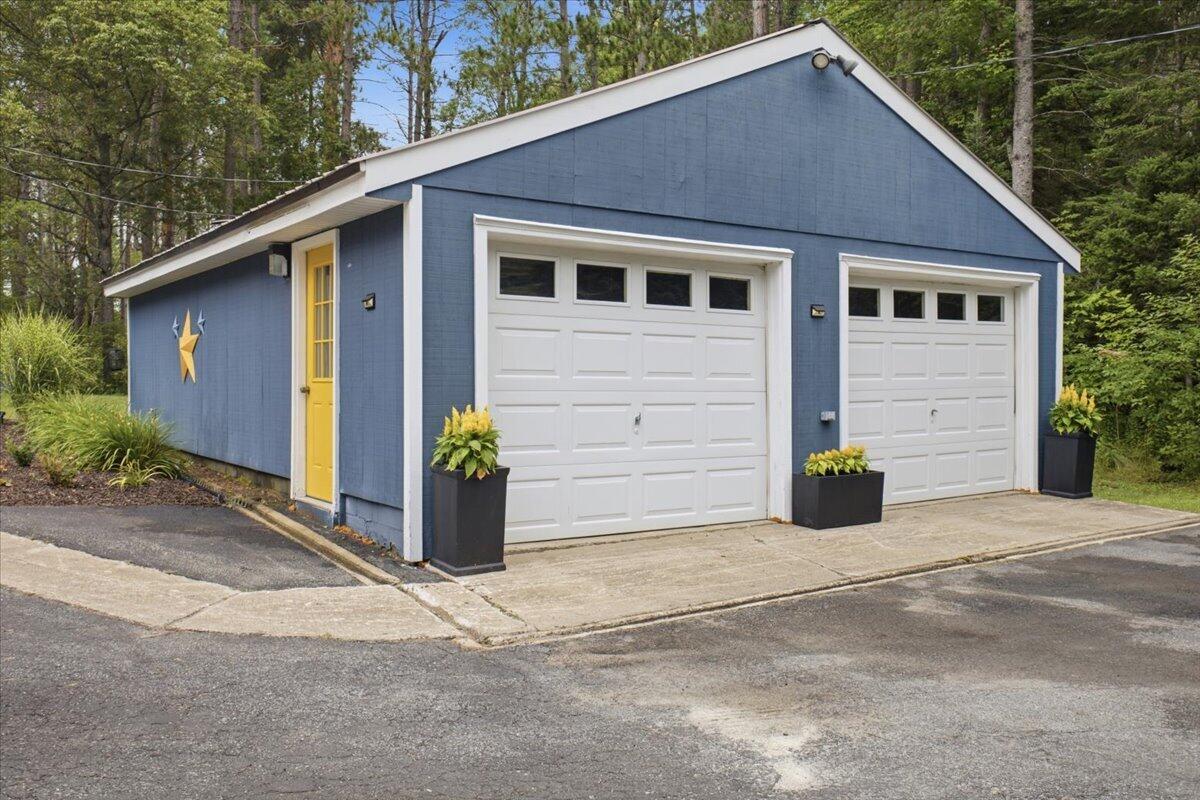
An oversized, heated and insulated two-car garage with attic storage provides plenty of room for vehicles, equipment, and all your Adirondack toys.
Outdoor enthusiasts will love the convenient access to nearby lakes, hiking and snowmobile trails, and year-round recreation. Oak Mountain, Gore Mountain, and Garnet Hill are all within approximately 30 minutes.
Whether you're looking for a full-time residence, seasonal getaway, investment opportunity, or Adirondack retreat, this wonderful property--being sold mostly furnished--is move-in ready and waiting for you to enjoy. Come experience all that this special Adirondack home has to offer!
Listing Snapshot
Inside Area (SqFt)
2,880 sqft
Recent Activity
| yesterday | | Listing first seen on site |
| yesterday | | Listing updated with changes from the MLS® |
General Features
Parking
Garage Faces FrontOversizedWorkshop in Garage
Property Condition
Updated/Remodeled
Property Sub Type
Single Family Residence
Security
Carbon Monoxide Detector(s)Smoke Detector(s)
Special Circumstances
Standard
Utilities
Electricity ConnectedPhone ConnectedPropaneWater Connected
Interior Features
Appliances
DishwasherElectric RangeElectric Water HeaterFreezerMicrowaveRefrigeratorRange HoodWasher/DryerWater HeaterWater Purifier Owned
Basement
BlockExterior EntryFinishedFullInterior Entry
Cooling
Ceiling Fan(s)Window Unit(s)
Electric
200+ Amp Service
Fireplace Features
GasLiving RoomOtherPropane
Heating
Forced AirOilPropane Stove
Interior
Built-in FeaturesCeiling Fan(s)Eat-in KitchenHigh Speed InternetLaminate Counters
Laundry Features
Laundry ClosetMain Level
Window Features
DrapesWindow CoveringsWindow Treatments
Bathroom 2
Dimensions - 10 x 6Level - FirstDescription - W/Tub Shower
Bathroom 3
Dimensions - 8 x 6Level - BasementDescription - w Shower
Bedroom 2
Dimensions - 15 x 12Level - FirstDescription - King Sized
Bonus Room
Dimensions - 12 x 12Level - BasementDescription - Large
Dining Room
Dimensions - 10 x 12Level - FirstDescription - W/Living Room
Family Room
Dimensions - 18 x 12Level - BasementDescription - Large
Foyer
Dimensions - 16 x 5Level - FirstFeatures - OtherDescription - Front Enclosed Proch
Kitchen
Dimensions - 18 x 12Level - FirstDescription - Eat In
Laundry
Dimensions - 8 x 5Level - FirstDescription - Hall Closet
Living Room
Dimensions - 18 x 12Level - FirstDescription - W Propane Stove
Primary Bathroom
Dimensions - 10 x 6Level - FirstDescription - w/Tub Shower
Primary Bedroom
Dimensions - 15 x 12Level - FirstDescription - Ensuite
Sunroom
Dimensions - 18 x 12Level - FirstDescription - Off Kitchen
Exterior Features
Construction Details
Wood Siding
Exterior
GardenRain Gutters
Fencing
Back YardPartialWire
Lot Features
Few TreesFront YardGentle SlopingLandscaped
Other Structures
Garage(s)
Patio And Porch
EnclosedFront PorchRear Porch
Waterfront Features
Indian Lake - Hamilton
Windows/Doors
DrapesWindow CoveringsWindow Treatments
Community Features
Financing Terms Available
CashConventionalFHAUSDA LoanVA Loan
MLS Area
Blue Mountain Lake, Indian Lake
School District
Indian Lake
Schools
School DistrictIndian Lake
Listing courtesy of Allen VanHoff of Howard Hanna Capital, Inc (Queensbury)

Listing information is provided by Participants of the Adirondack Champlain Valley MLS. IDX information is provided exclusively for personal, non-commercial use, and may not be used for any purpose other than to identify prospective properties consumers may be interested in purchasing. Information is deemed reliable but not guaranteed. Copyright 2026, Adirondack Champlain Valley MLS.
Last checked: 2026-08-20 11:32 AM UTC
Source: Walkscore

Did you know? You can invite friends and family to your search. They can join your search, rate and discuss listings with you.