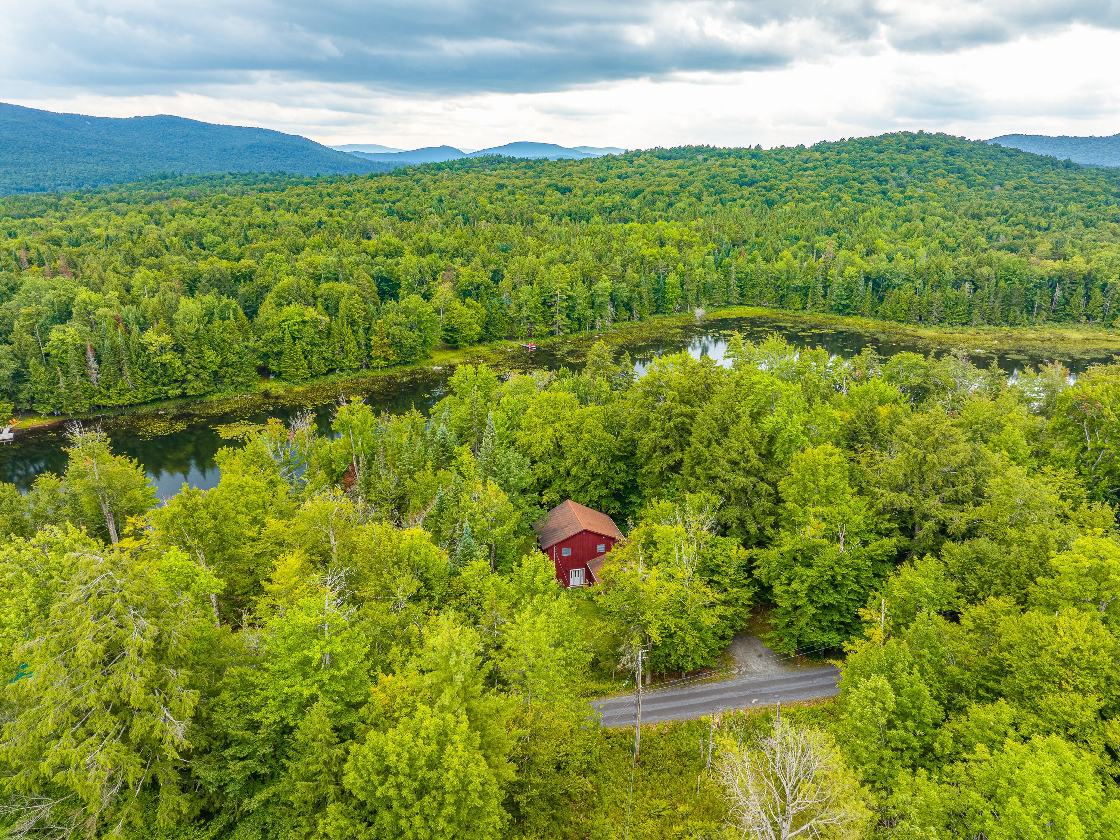
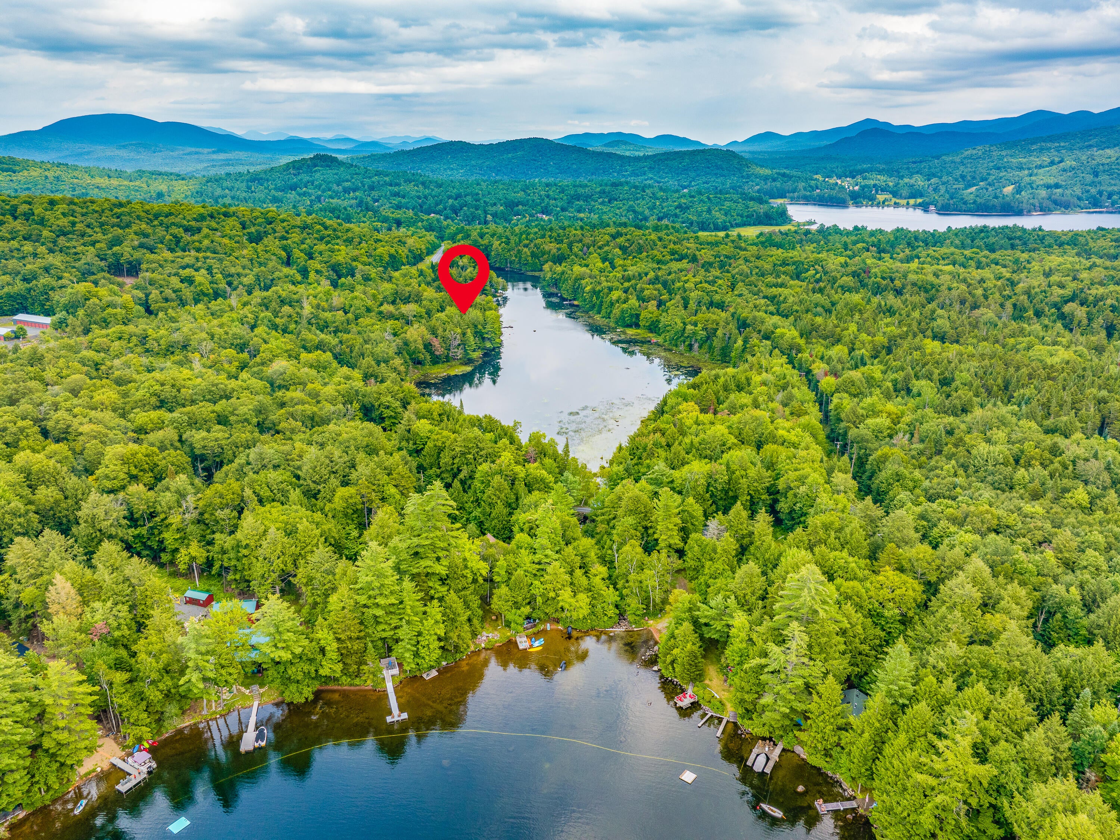
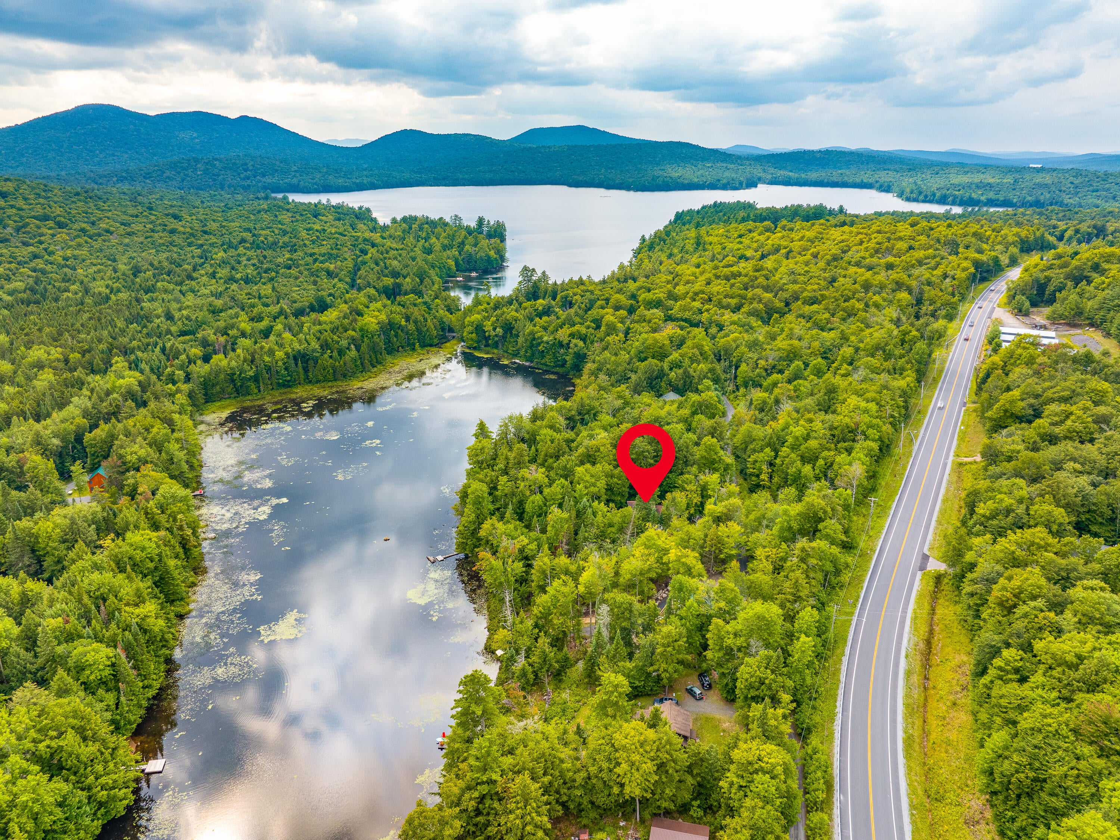
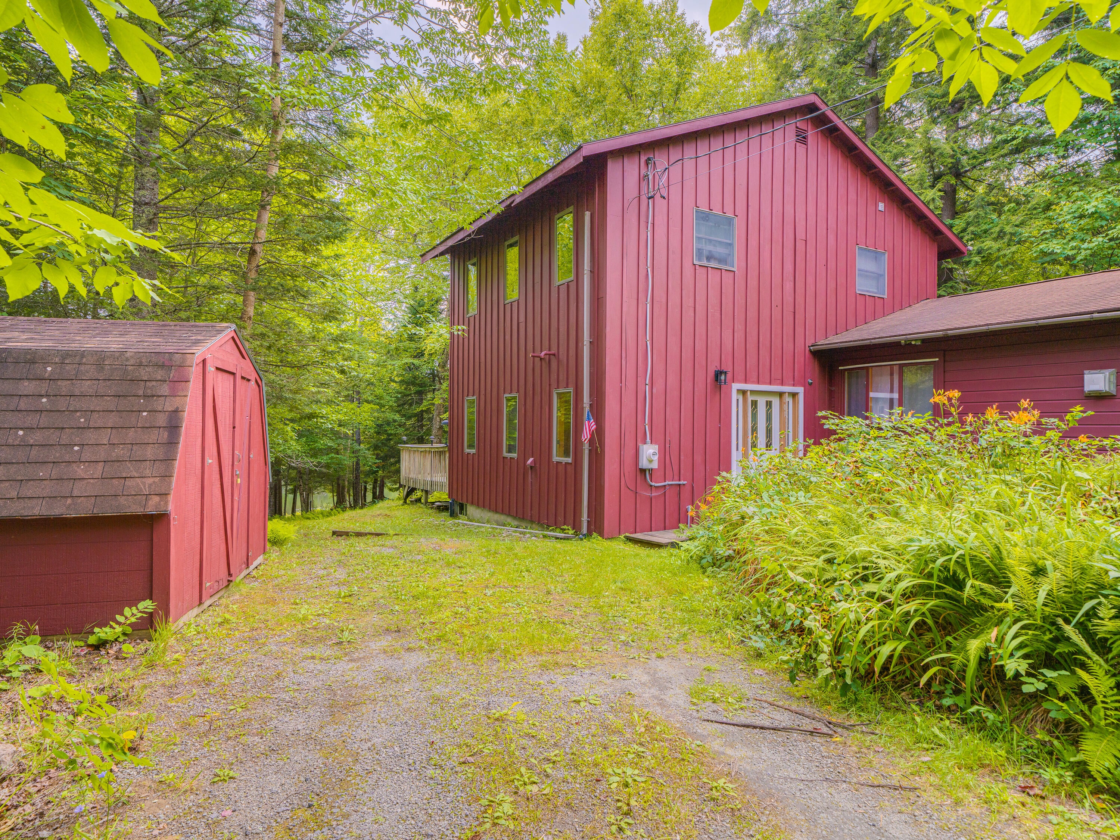
Enjoy year-round waterfront living in this wonderful 4-bedroom, 2-bath home set within the quiet and private Beecher Park community. With southern exposure and145 feet of direct water frontage on 25-acre Clear Pond, this property offers a rare blend of serenity, recreation, wildlife and natural beauty. Clear Pond is a non-motorized lake, perfect for peaceful paddling, swimming, and enjoying the stillness of the Adirondack landscape.
In addition to your own shoreline, the property includes deeded lake rights to spring-fed Lake Eaton, located just ¼ mile down Clear Pond Road. Lake Eaton opens the door to even more adventure -- cruise its sparkling waters by motorboat, explore by canoe or kayak, or spend long summer days swimming and relaxing along its scenic shoreline.
This is a true four-season retreat: a comfortable home, two beautiful water bodies, good fishing, nature, hiking trails nearby and in wonderful Town of Long Lake.
Listing Snapshot
Inside Area (SqFt)
1,762 sqft
Recent Activity
| 12 hours ago | | Listing first seen on site |
| 12 hours ago | | Listing updated with changes from the MLS® |
General Features
Foundation
Pillar/Post/Pier
Parking
GravelOff StreetOutside
Property Sub Type
Single Family Residence
Security
Carbon Monoxide Detector(s)Smoke Detector(s)
Utilities
Cable AvailableCable ConnectedElectricity ConnectedPropaneSewer ConnectedWater Connected
Interior Features
Appliances
DishwasherElectric OvenElectric RangeGas Water HeaterMicrowaveENERGY STAR Qualified Water HeaterRefrigeratorRange HoodWasher/Dryer
Cooling
Ceiling Fan(s)Window Unit(s)
Electric
200+ Amp Service
Fireplace Features
Dining RoomGasLiving Room
Interior
Ceiling Fan(s)Eat-in KitchenLaminate CountersRecessed Lighting
Laundry Features
Laundry Room
Window Features
Triple Pane Windows
Bathroom 2
Dimensions - 12 x 9Level - First
Bedroom 1
Dimensions - 8.69 x 9.35Level - First
Bedroom 2
Dimensions - 8 x 9.69Level - First
Bedroom 3
Dimensions - 12.15 x 9Level - FirstDescription - With Sofa Bed
Dining Room
Dimensions - 15 x 12Level - First
Kitchen
Dimensions - 19.08 x 9Level - First
Laundry
Dimensions - 7.3 x 6Level - FirstDescription - and furnace (2024)
Living Room
Dimensions - 20 x 18Level - First
Loft
Dimensions - 18 x 10.42Level - Second
Primary Bathroom
Dimensions - 10.36 x 9Level - Second
Primary Bedroom
Dimensions - 20 x 13Level - Second
Exterior Features
Exterior
DockPrivate YardStorage
Frontage
WaterfrontOtherSee Remarks
Lot Features
Back YardFew TreesFront YardLevelPrivateRectangular LotViewsWaterfront
Road Frontage
Private Road
Waterfront Features
Lake PrivilegesPondWaterfront
Waterview
PondTrees/Woods
Windows/Doors
Triple Pane Windows
Community Features
Financing Terms Available
CashConventionalFHAVA Loan
MLS Area
Long Lake, Raquette Lake
School District
Long Lake
Listing courtesy of Donna J. Mundinger of Merrill L. Thomas - Gillis Team

Listing information is provided by Participants of the Adirondack Champlain Valley MLS. IDX information is provided exclusively for personal, non-commercial use, and may not be used for any purpose other than to identify prospective properties consumers may be interested in purchasing. Information is deemed reliable but not guaranteed. Copyright 2026, Adirondack Champlain Valley MLS.
Last checked: 2026-08-20 11:32 AM UTC
Source: Walkscore

Did you know? You can invite friends and family to your search. They can join your search, rate and discuss listings with you.