
Save
Ask
Tour
Hide
$269,900
4 Days On Site
11 Marilyn DriveWhitestown, NY 13492
Single Family Residence|Pending
3
Beds
2
Total Baths
1
Full Bath
1
Partial Bath
1,300
SqFt
$208
/SqFt
1965
Built
County:
Oneida
Listing courtesy of Denise Usmail-Piazza of Hunt Real Estate ERA (315) 723-2316
Call Now: 315-369-5434
Is this the listing for you? We can help make it yours.
315-369-5434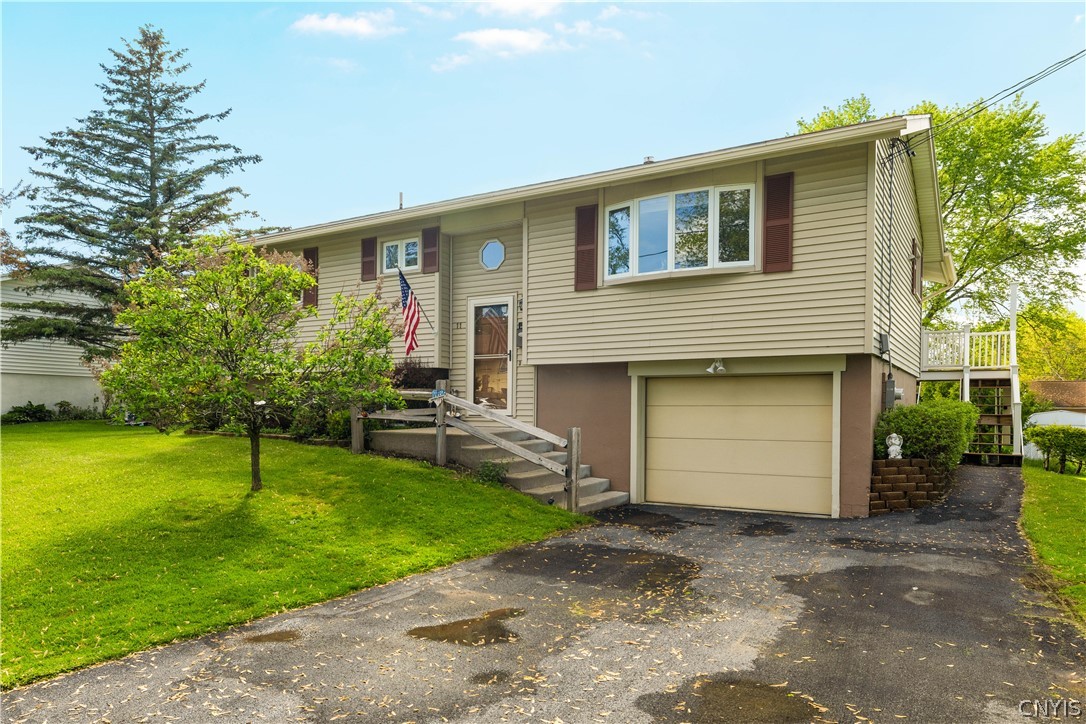
Save
Ask
Tour
Hide
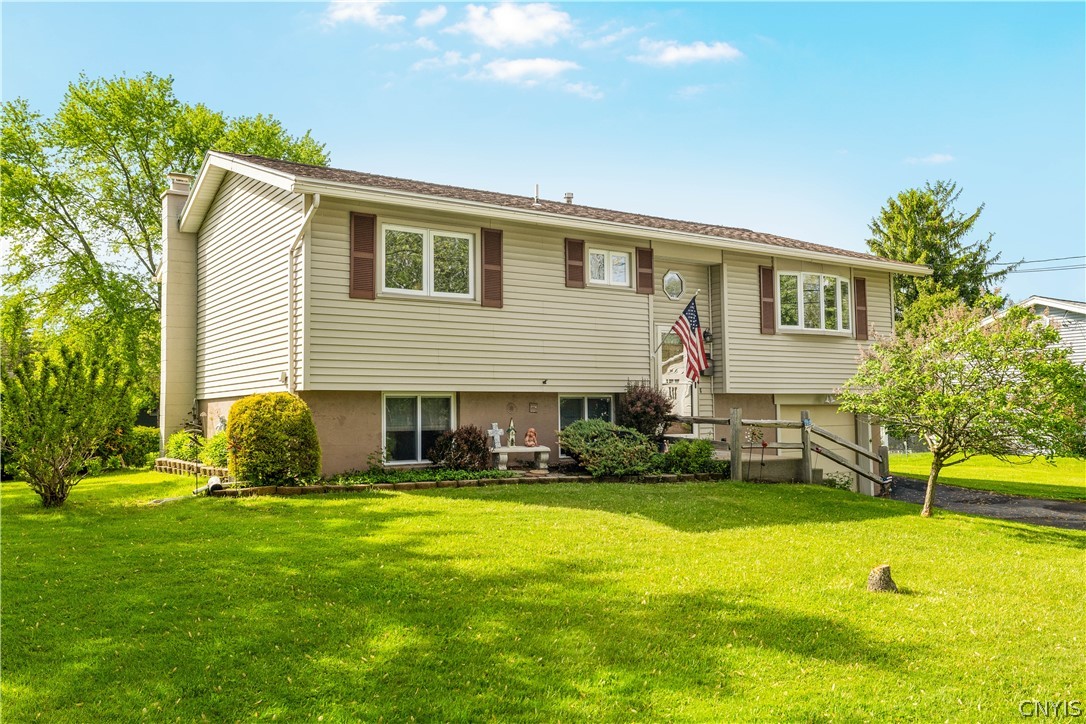
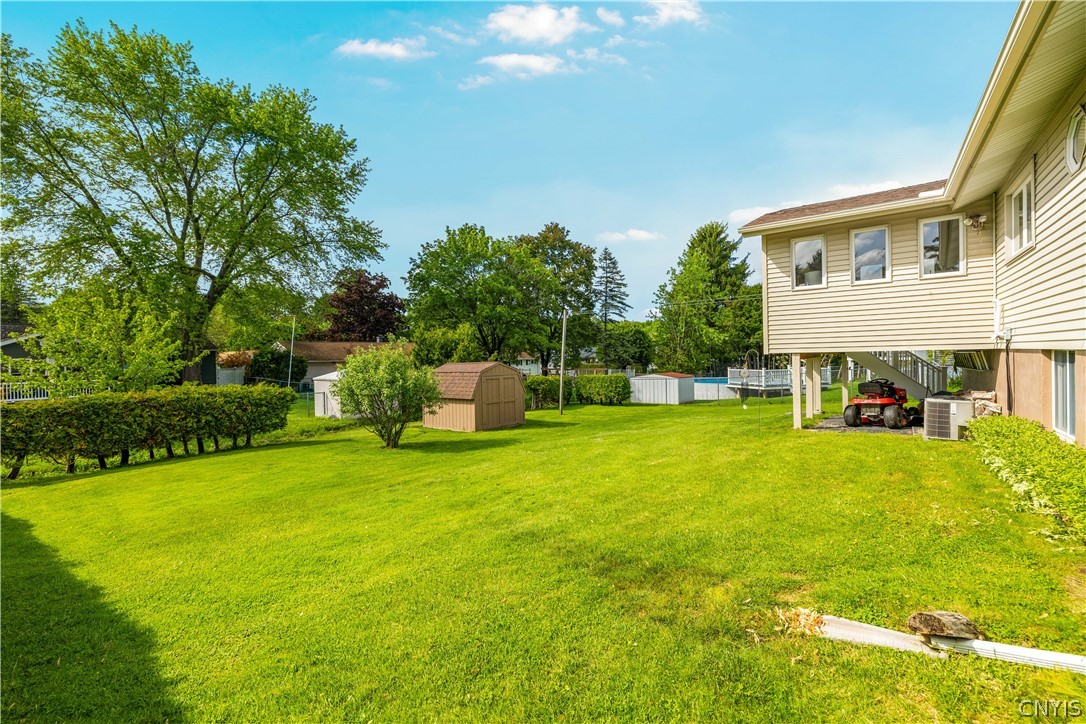
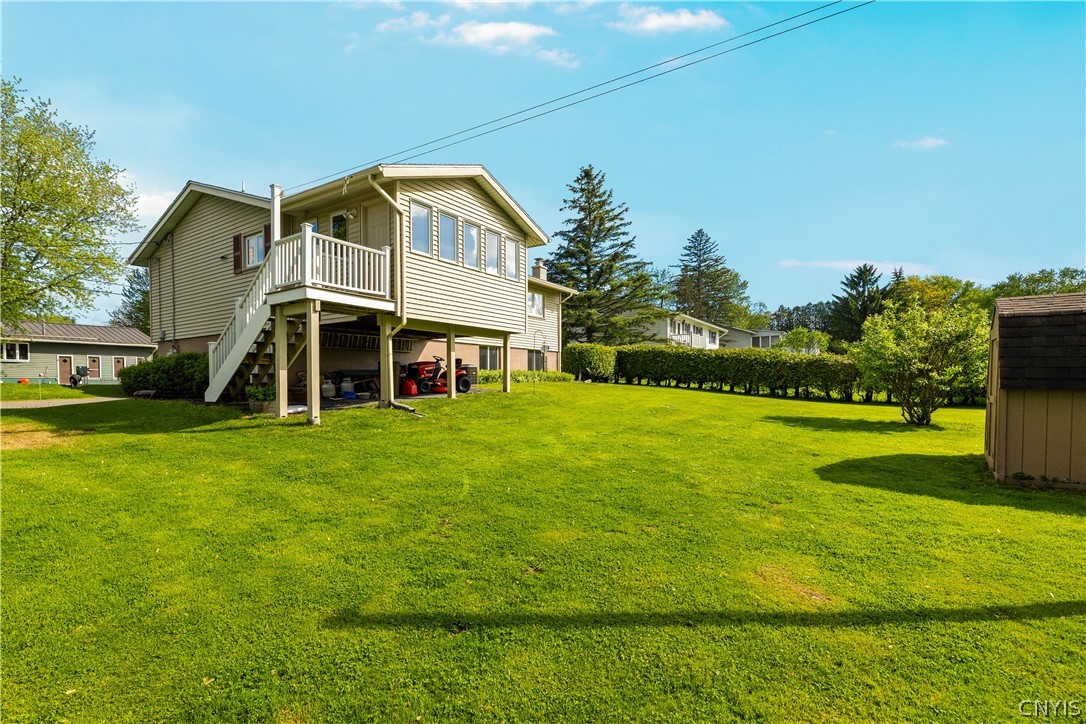
Welcome to this beautifully maintained raised ranch featuring a gorgeous kitchen with solid oak cabinets, movable island, recessed lighting, all updated 7 years ago. Sliding glass doors lead into an enclosed porch. Hardwood flooring throughout. Generously sized bedrooms with ample closet space. Master bedroom has 1/2 bath. Spacious lower level with finished basement with a Napoleon wood stove adds valuable living space with lots of storage. ( chimney replaced 2 years ago) Central air conditioning Attached one car garage recently painted offers convenient access to home. And, enjoy the outdoors in this park like backyard. Don't miss this opportunity to own a meticulously kept, move in condition home.
Save
Ask
Tour
Hide
Listing Snapshot
Price
$269,900
Days On Site
4 Days
Bedrooms
3
Inside Area (SqFt)
1,300 sqft
Total Baths
2
Full Baths
1
Partial Baths
1
Lot Size
0.2297 Acres
Year Built
1965
MLS® Number
S1683870
Status
Pending
Property Tax
$4,826
HOA/Condo/Coop Fees
N/A
Sq Ft Source
N/A
Friends & Family
Recent Activity
| yesterday | Status changed to Pending | |
| yesterday | Listing updated with changes from the MLS® | |
| 4 days ago | Listing first seen on site |
General Features
Acres
0.2297
Attached Garage
Yes
Cross Street
Woodside Terrace
Foundation
Block
Garage
Yes
Garage Spaces
1
Levels
Two
Number Of Stories
2
Parking
AttachedGarageGarage Door Opener
Property Condition
New Construction
Property Sub Type
Single Family Residence
Special Circumstances
Standard
SqFt Total
1300
Style
Raised Ranch
Utilities
Cable AvailableElectricity ConnectedSewer ConnectedWater Connected
Water Source
Public
Interior Features
Appliances
DishwasherGas Water HeaterMicrowaveRefrigerator
Basement
FullFinished
Cooling
Ceiling Fan(s)Central Air
Electric
Circuit Breakers
Fireplace
Yes
Fireplaces
1
Flooring
CarpetCeramic TileHardwoodTileVariesVinyl
Heating
Natural GasWoodForced AirHot Water
Interior
Eat-in KitchenMaster DownstairsCeiling Fan(s)Entrance FoyerKitchen IslandNatural Woodwork
Laundry Features
In Basement
Main Level Bedrooms
3
Save
Ask
Tour
Hide
Exterior Features
Construction Details
Attic/Crawl Hatchway(s) InsulatedBlockConcreteVinyl Siding
Exterior
Private Yard
Fencing
PartialFenced
Lot Features
Rectangular Lot
Other Structures
Shed(s)StorageWorkshop
Patio And Porch
Porch
Road Frontage
City Street
Roof
Shingle
Windows/Doors
Sliding Doors
Community Features
Accessibility Features
Accessible Bedroom
Financing Terms Available
CashConventionalFHAVA Loan
MLS Area
Whitestown-307089
School District
Whitesboro
Township
Not Applicable
Schools
School District
Whitesboro
Elementary School
Westmoreland Road Elementary
Middle School
Parkway Middle
High School
Whitesboro High
Listing courtesy of Denise Usmail-Piazza of Hunt Real Estate ERA (315) 723-2316

The data relating to real estate on this website comes in part from the Internet Data Exchange (IDX) Program of NYSAMLS’s. Real estate listings held by firms other than are marked with the IDX logo and detailed information about them includes the Listing Broker’s Firm Name.
All information deemed reliable but not guaranteed and should be independently verified. All properties are subject to prior sale, change, or withdrawal. Neither the listing broker(s) nor shall be responsible for any typographical errors, misinformation, misprints, and shall be held totally harmless. © Last checked: 2026-05-30 05:57 PM UTC CNYIS, UNYREIS, WNYREIS. All rights reserved.
The data relating to real estate on this website comes in part from the Internet Data Exchange (IDX) Program of NYSAMLS’s. Real estate listings held by firms other than are marked with the IDX logo and detailed information about them includes the Listing Broker’s Firm Name.
All information deemed reliable but not guaranteed and should be independently verified. All properties are subject to prior sale, change, or withdrawal. Neither the listing broker(s) nor shall be responsible for any typographical errors, misinformation, misprints, and shall be held totally harmless. © Last checked: 2026-05-30 05:57 PM UTC CNYIS, UNYREIS, WNYREIS. All rights reserved.
Neighborhood & Commute
Source: Walkscore
Save
Ask
Tour
Hide