
7218 Bunal BoulevardRome, NY 13440
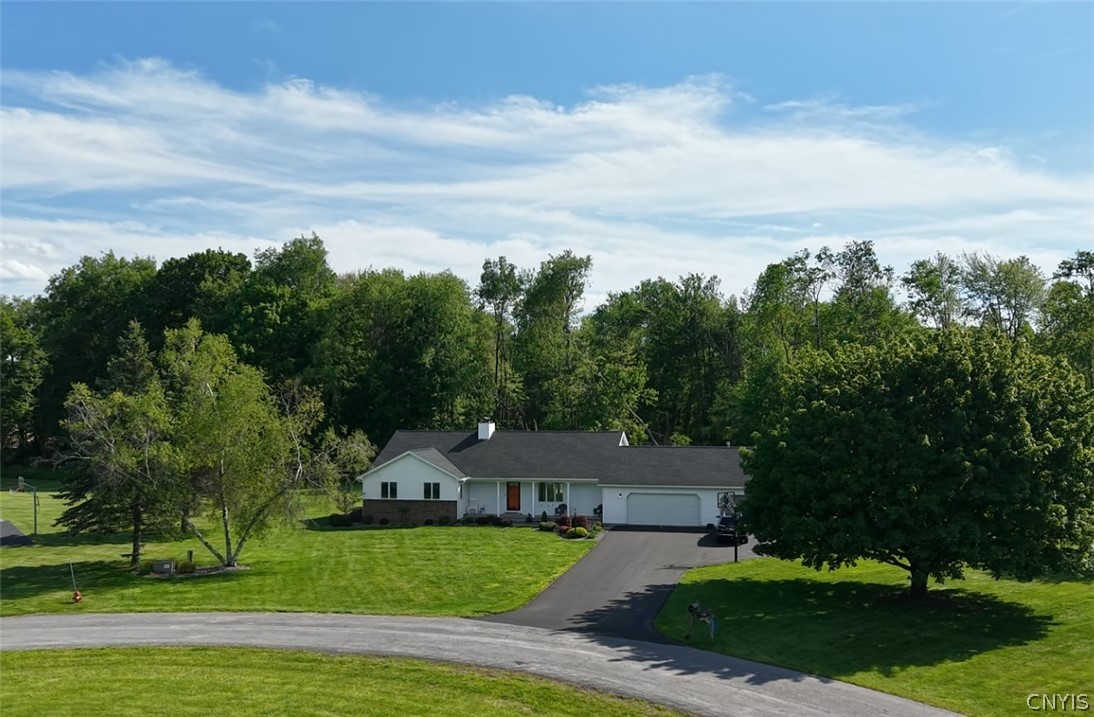
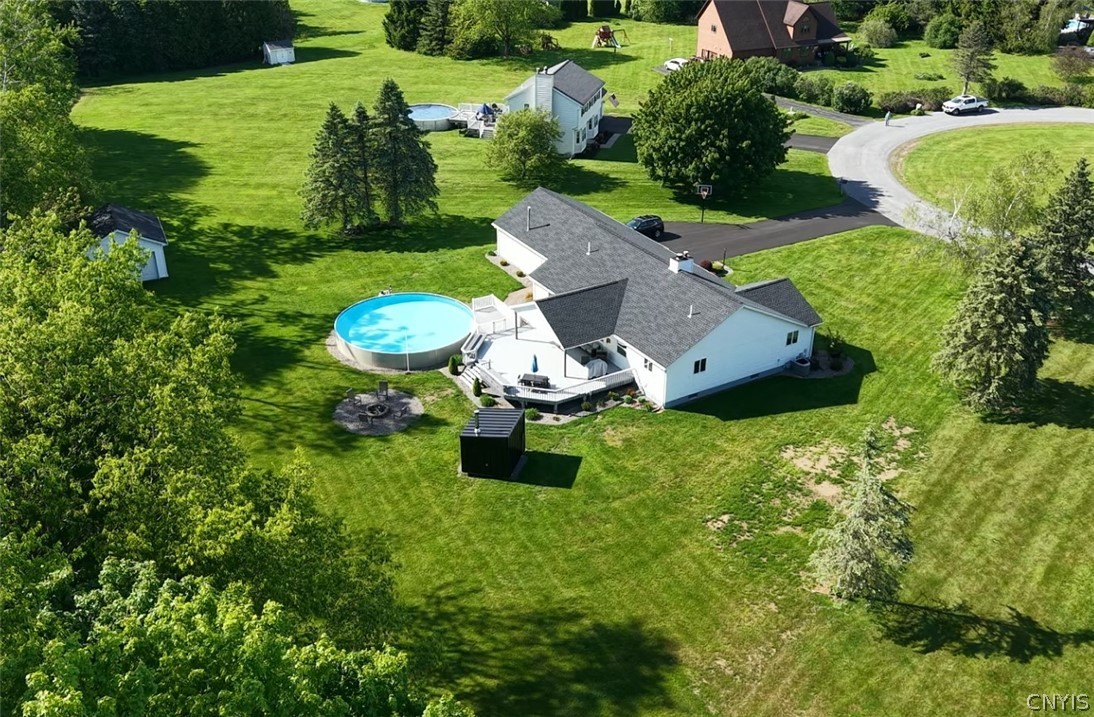
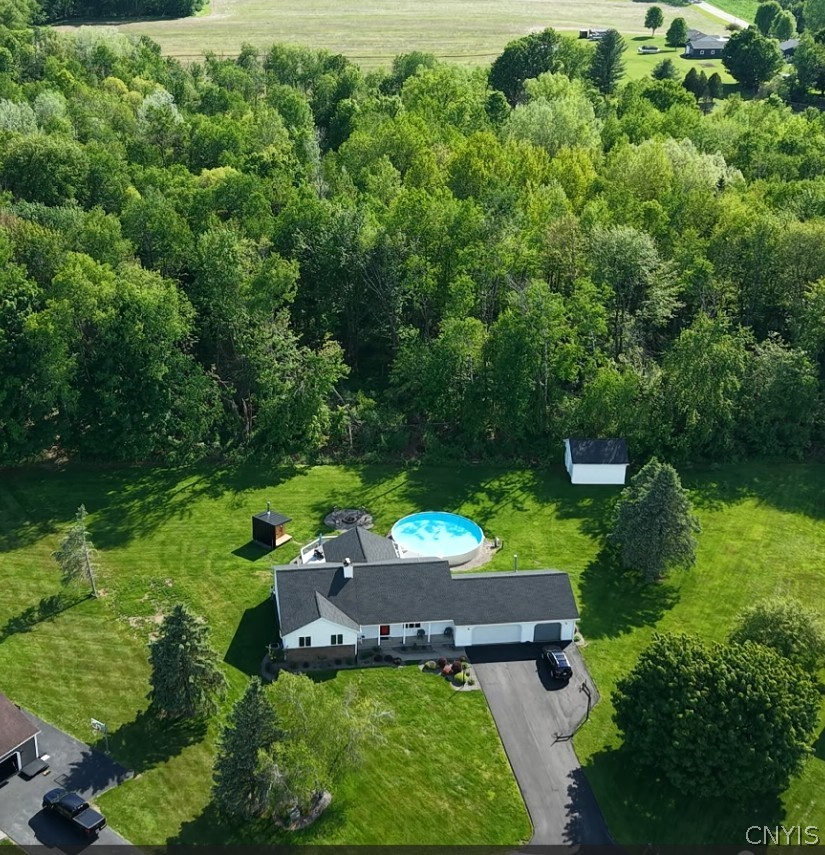
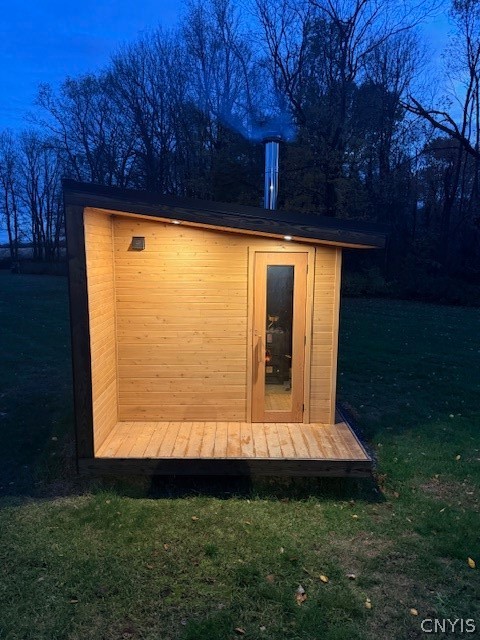
Welcome to this exquisite property nestled on a quiet cul de sac in the Holland Patent School District. A custom ranch home, meticulously built in 1988, offering the epitome of easy one-floor living, combining modern comforts with timeless elegance. Spanning over 1,900 square feet of interior living space on the main level, the home features a well thought out floor plan designed for both practicality and great living. Pulling into the home, one will immediately be struck by the modern vibe, clean lines, and of course, the new supersized, paved driveway. The foyer entrance holds seating and closet space and is certainly welcoming to family and guests. The floor plan opens from the foyer into the large living and dining room. The space allows for any number of soft seating arrangements, centered by the wood burning fireplace and solid masonry surround. A massive deck and private backyard, which backs up to a wooded border. 33 foot radiant pool package installed in 2018. A custom designed sauna building newly installed in 2025 and offering a luxurious 4 season spa experience out your back door! The eat in kitchen with BRAND NEW quartz countertops, ample cabinetry, and stainless appliances. Beyond the kitchen is an ample laundry room, a half bath, and a supersized coat closet. Just past the closet is the attached 2 stall garage AND a third attached garage that is currently the family gym. The opposite end of the home holds two large bedrooms and a master suite. Both the guest bathroom and master bath experienced a full renovation in 2024. An energy efficient basement is fully finished and is currently set up with a very large family room and custom bar, a guest bedroom, and a guest suite with a separate living area. Other key improvements include new roof and sheathing in 2021, gutters in 2021, and freshly painted deck. Public water, natural gas, and fiber optic high speed internet. This home represents a rare opportunity to own a wonderful home offering a beautiful lifestyle, set in a picturesque landscape and minutes to the main city hubs of Utica and Rome, Griffiss business park, and Wynn Hospital. Start living the country life you have always dreamed of!
| 3 days ago | Listing first seen on site | |
| 3 days ago | Listing updated with changes from the MLS® |

The data relating to real estate on this website comes in part from the Internet Data Exchange (IDX) Program of NYSAMLS’s. Real estate listings held by firms other than are marked with the IDX logo and detailed information about them includes the Listing Broker’s Firm Name.
All information deemed reliable but not guaranteed and should be independently verified. All properties are subject to prior sale, change, or withdrawal. Neither the listing broker(s) nor shall be responsible for any typographical errors, misinformation, misprints, and shall be held totally harmless. © Last checked: 2026-05-30 05:51 PM UTC CNYIS, UNYREIS, WNYREIS. All rights reserved.