
4916 Carrick RoadOneida, NY 13421
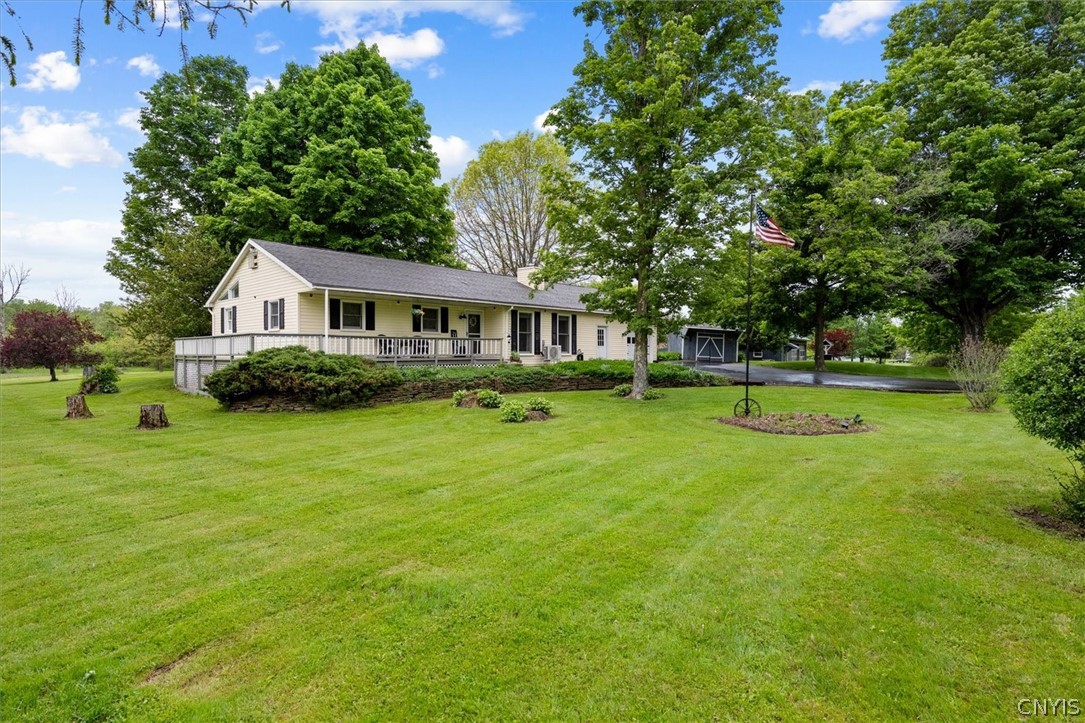
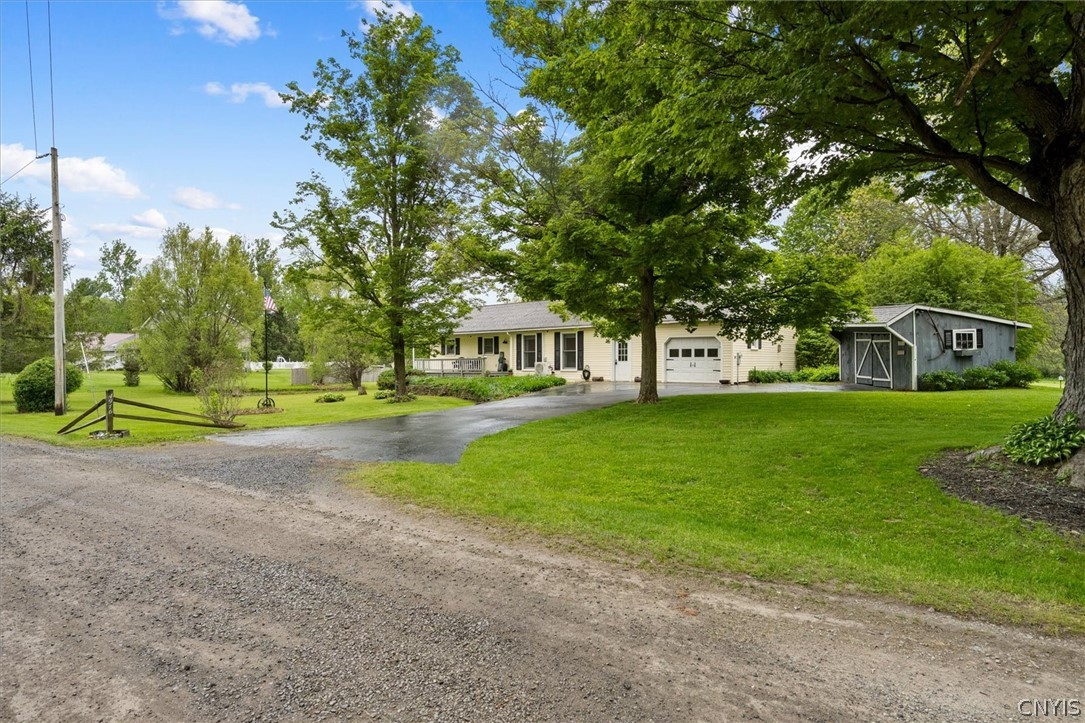
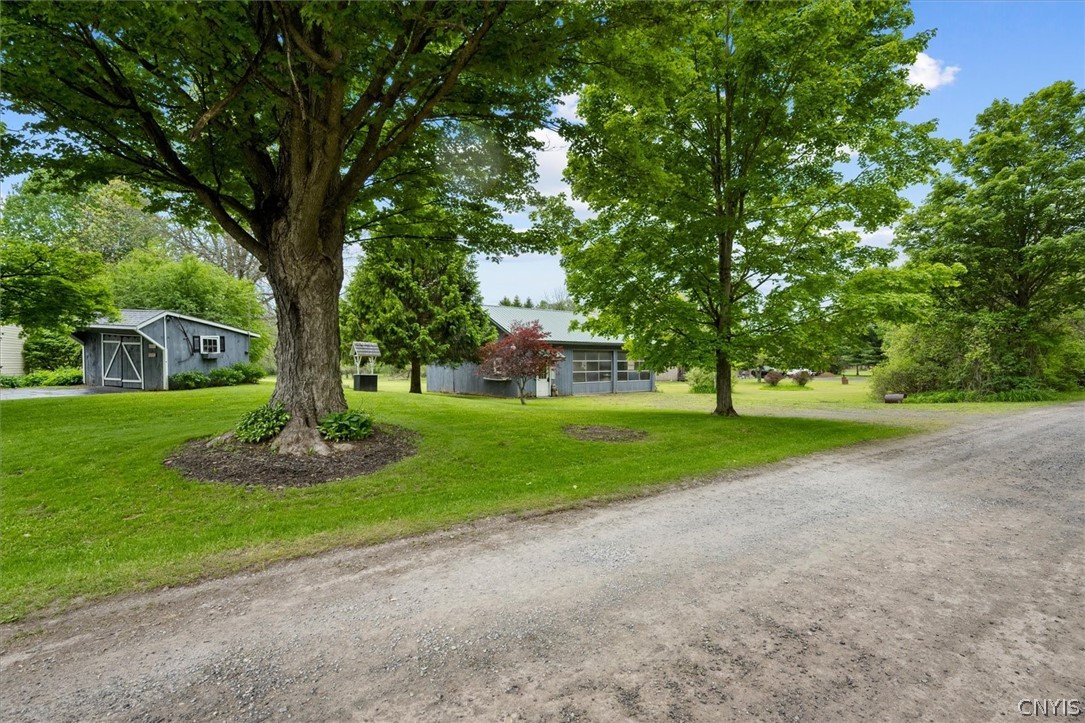
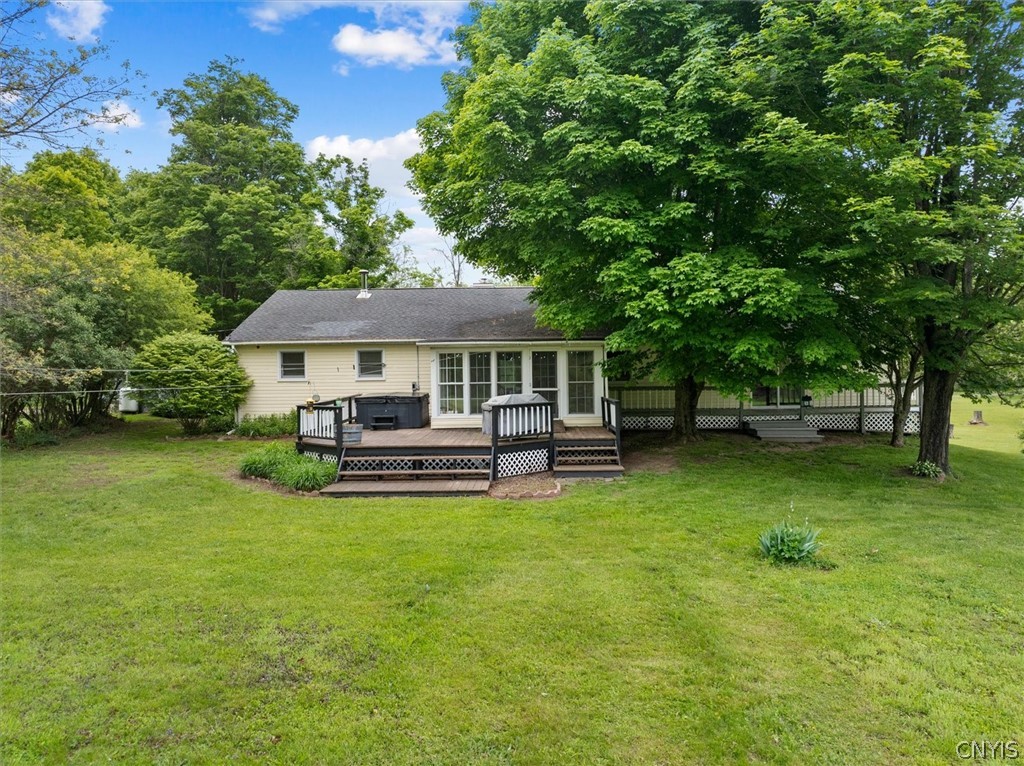
Private 3-Acre Retreat with Pond & Exceptional Workshop Tucked away on a private road, this fully updated 3-bedroom, 2-bath home offers the privacy and peaceful setting you've been searching for. Situated on 3 park-like acres with a pond, the property combines modern updates with outstanding indoor and outdoor living spaces. The open-concept kitchen, dining, and living area is ideal for both everyday living and entertaining. The spacious kitchen features vaulted ceilings, stainless steel appliances, farmhouse sink, tile backsplash, abundant cabinetry, and more than 20 feet of countertop space. Large windows fill the living room with natural light, while a gas fireplace creates a warm focal point. New luxury vinyl flooring runs throughout the home. Double French doors lead to a four-season sunroom surrounded by floor-to-ceiling windows and equipped with its own heat source. From there, step onto the large deck and wraparound porch overlooking the natural setting, pond, and hot tub. The home offers three spacious bedrooms, including a primary suite with vaulted ceiling, custom bath, and sliding glass door providing direct access to the wraparound porch. The second full bath has been completely renovated. Recent improvements include windows, doors, plumbing, electrical, spray foam insulation, modern lighting fixtures, and mini-split air conditioning. The 35' x 30' detached garage/workshop is a rare find. Featuring two oversized garage doors, steel roof, concrete floor, electric subpanel, wood stove, second-floor loft, and attached storage room, the possibilities are endless. Currently used as a woodworking shop, it would also make an ideal home business space, gym, hobby shop, collector's garage, or storage for vehicles, equipment, and recreational toys. A unique property offering privacy, extensive updates, beautiful outdoor living spaces, and a versatile outbuilding that is difficult to find in today's market. * square footage per floor plan.
| yesterday | Listing first seen on site | |
| yesterday | Listing updated with changes from the MLS® |

The data relating to real estate on this website comes in part from the Internet Data Exchange (IDX) Program of NYSAMLS’s. Real estate listings held by firms other than are marked with the IDX logo and detailed information about them includes the Listing Broker’s Firm Name.
All information deemed reliable but not guaranteed and should be independently verified. All properties are subject to prior sale, change, or withdrawal. Neither the listing broker(s) nor shall be responsible for any typographical errors, misinformation, misprints, and shall be held totally harmless. © Last checked: 2026-05-30 05:51 PM UTC CNYIS, UNYREIS, WNYREIS. All rights reserved.