
704 Cherry StreetRome, NY 13440
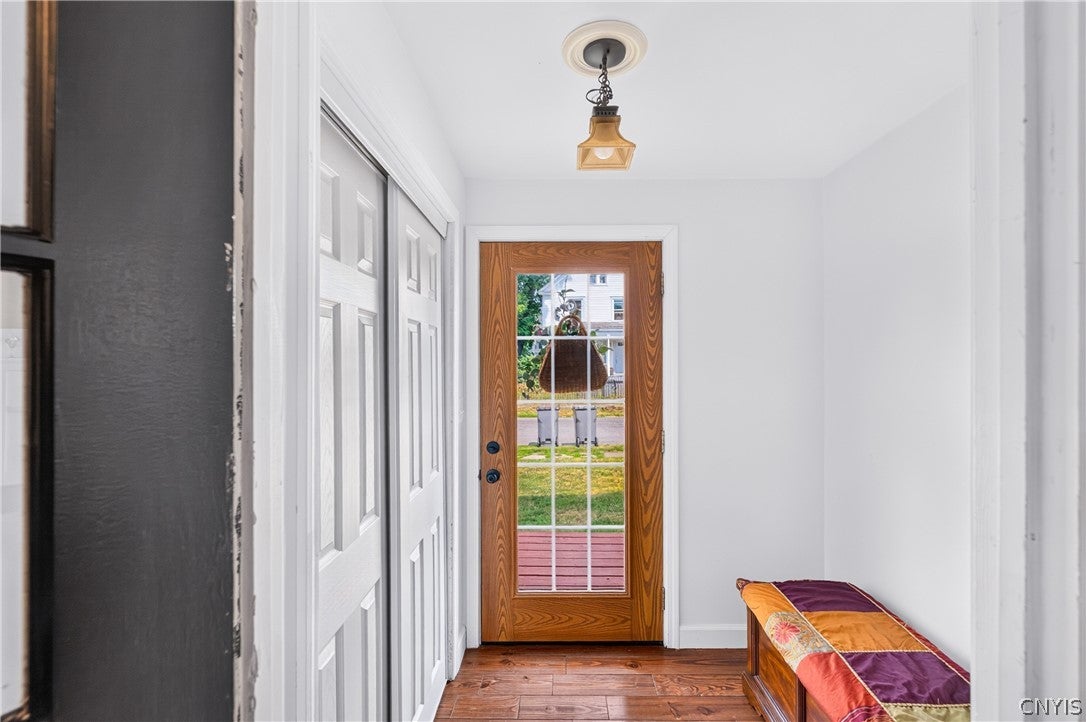
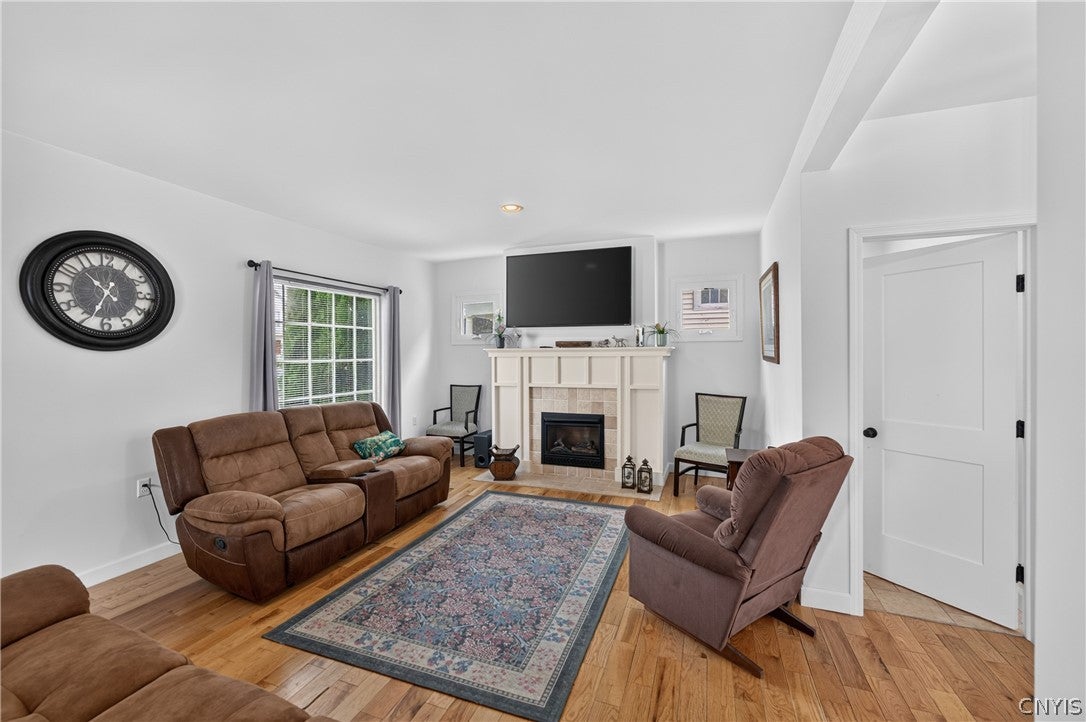
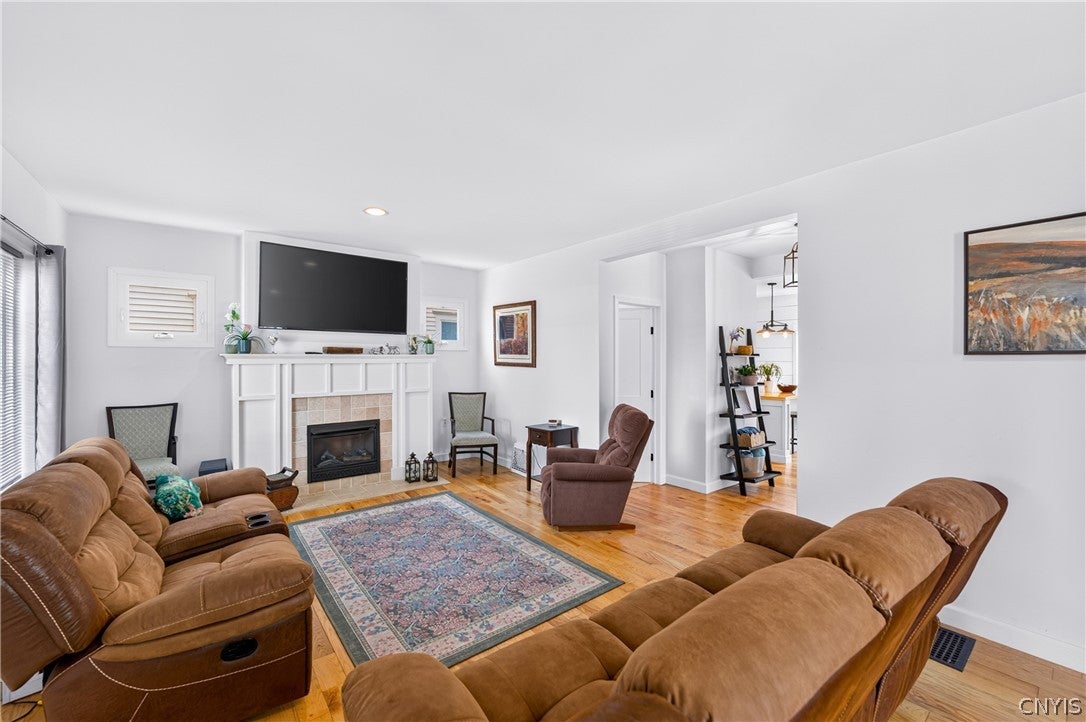
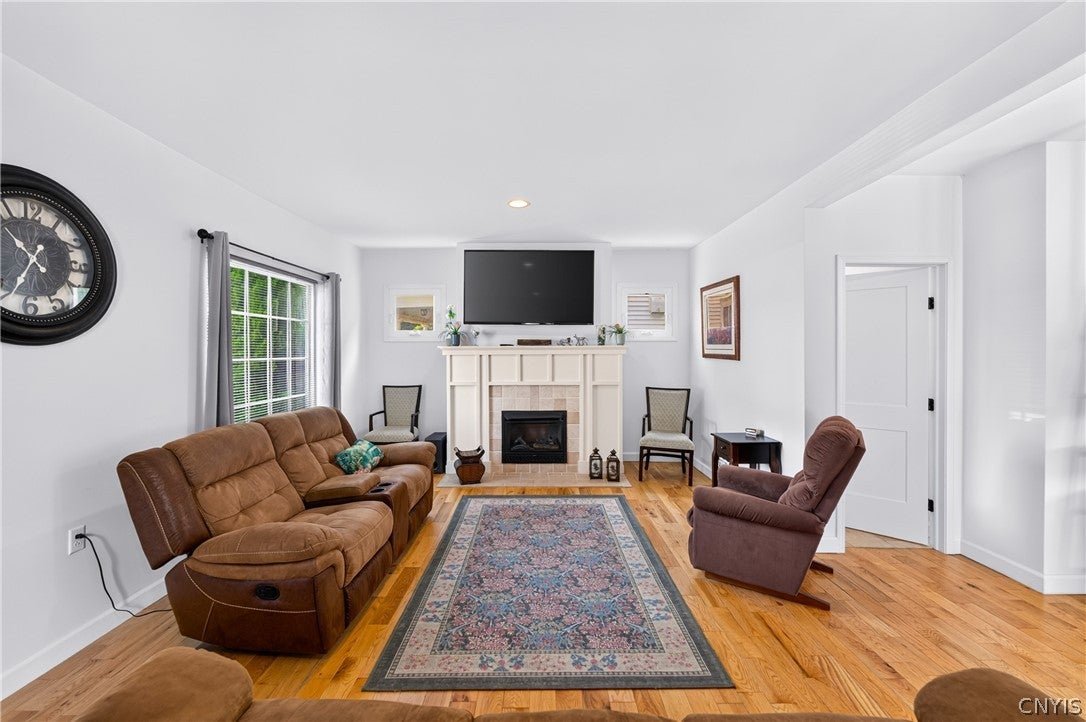
They say: "home is where you hang your heart", and at the end of the day that is EXACTLY what your home should feel like! Proudly presenting a magnificent property, where timeless charm meets modern living within both interior and exterior spaces alike! This METICIOUSLY renovated 3-bedroom, 2.5-bath Old Style with NEW STYLE VIBES offers thoughtfully redesigned living space, a total package - redefining the words: "MOVE IN READY" at every corner. No room or space went untouched! Renovated from top to bottom in 2018, nearly every major component—including windows, flooring, walls, plumbing, electrical, utilities, and mechanicals—were updated, offering peace of mind for years to come. Inside, the open-concept kitchen, dining, and living area are perfect for everyday living and entertaining - designed with functionality and enjoyment in mind. The spacious kitchen features a LARGE BUTCHER BLOCK ISLAND offering abundant prep space, storage, and a natural gathering place for family and friends. A cozy gas fireplace adds warmth and character, while the primary suite boasts a beautifully TILED WALK-IN SHOWER and an oversized walk-in dressing room unlike anything you'll expect in a home this size. Don't let the square footage fool you, the space is abundant and the caliber is simply unmatched. Step outside to your own private backyard retreat featuring an IN-GROUND POOL, multi-tiered deck, spacious patio, televisions, and a FULLY FENCED backyard designed for entertaining or relaxing in complete PRIVACY. Additional highlights include but not limited to: upgraded 200-amp electrical service with a new service line from the pole, vinyl siding, asphalt roof, public water and sewer, full basement, walk-up attic for additional storage, detached one-car garage, EV charging station, City taxes INCLUDED including unmetered water and trash pick-up, and active Starlink internet service. Whether you're hosting summer pool parties, holiday gatherings, or simply enjoying a quiet evening at home, 704 Cherry Street offers the perfect blend of comfort, peace of mind & most importantly - a way of life that you can't WAIT to come home to!
| 9 hours ago | Listing first seen on site | |
| 14 hours ago | Listing updated with changes from the MLS® |

The data relating to real estate on this website comes in part from the Internet Data Exchange (IDX) Program of NYSAMLS’s. Real estate listings held by firms other than are marked with the IDX logo and detailed information about them includes the Listing Broker’s Firm Name.
All information deemed reliable but not guaranteed and should be independently verified. All properties are subject to prior sale, change, or withdrawal. Neither the listing broker(s) nor shall be responsible for any typographical errors, misinformation, misprints, and shall be held totally harmless. © Last checked: 2026-07-30 09:39 PM UTC CNYIS, UNYREIS, WNYREIS. All rights reserved.