Save
Ask
Tour
Hide
Share
$739,900
New Listing

1715 Sherman Drive
Utica, NY 13413

For Sale|Single Family Residence|Active
4
Beds
4
Total Baths
2
Full Baths
2
Partial Baths
4,206
SqFt
$176
/SqFt
1936
Built
County:
Oneida
Listing courtesy of Santina A. Pavia of Pavia Real Estate Residential (315) 723-2399
Call Now: 315-369-5434
Is this the listing for you? We can help make it yours.
315-369-5434
1715 Sherman Drive1715 Sherman Drive1715 Sherman Drive1715 Sherman Drive
Save
Ask
Tour
Hide
Share

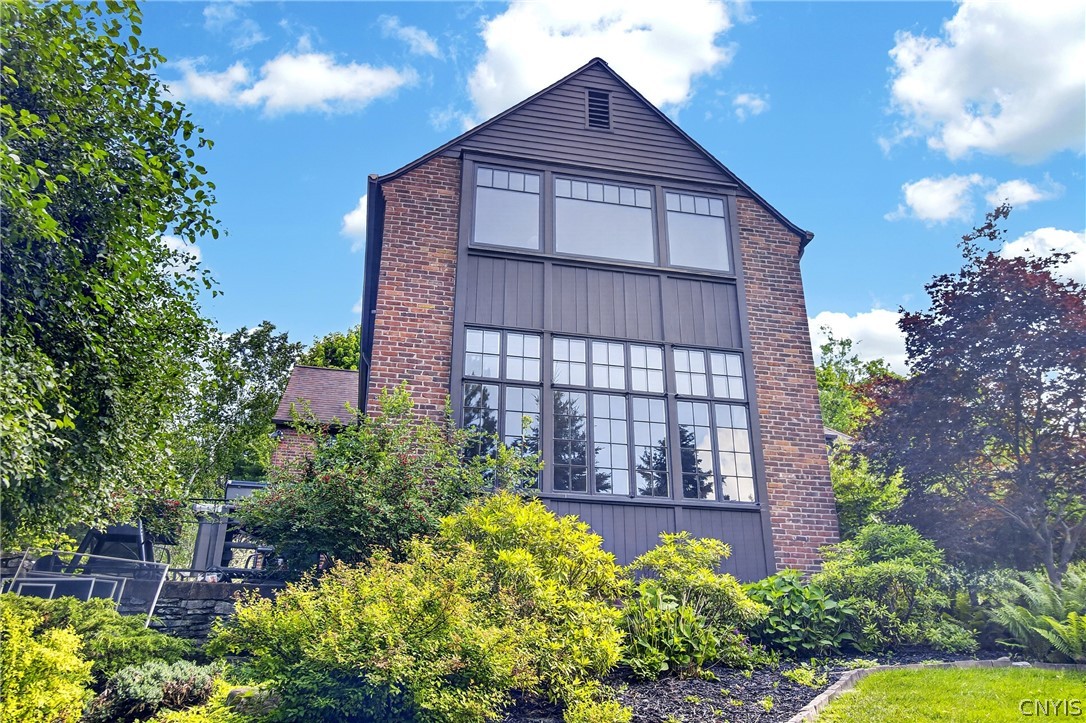
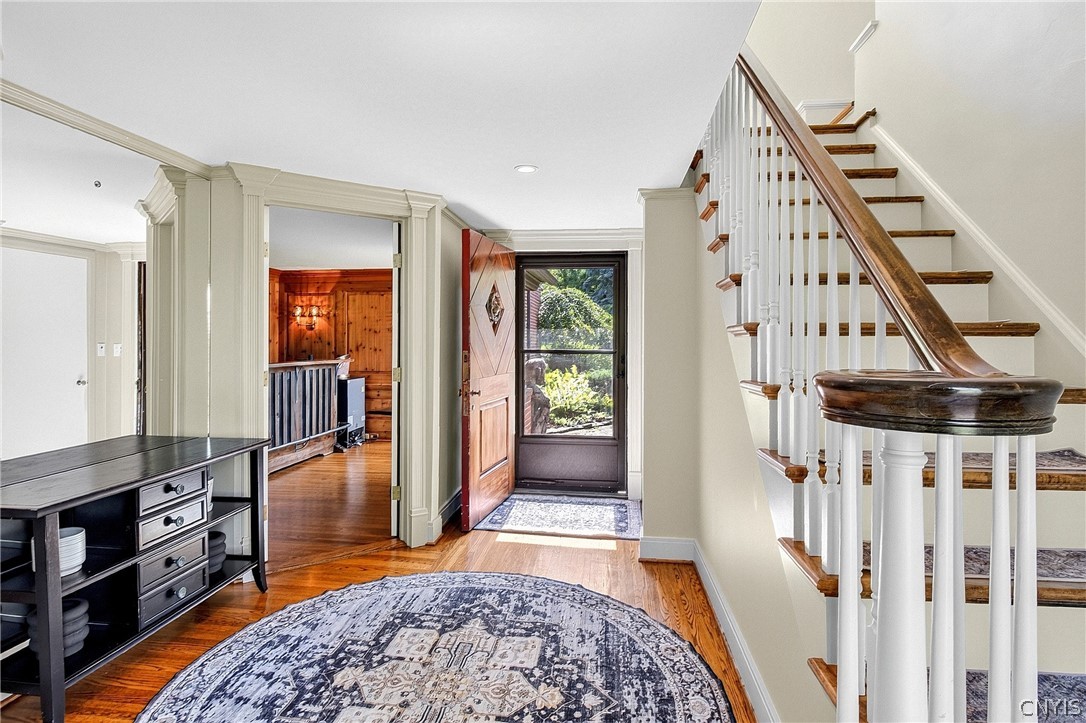
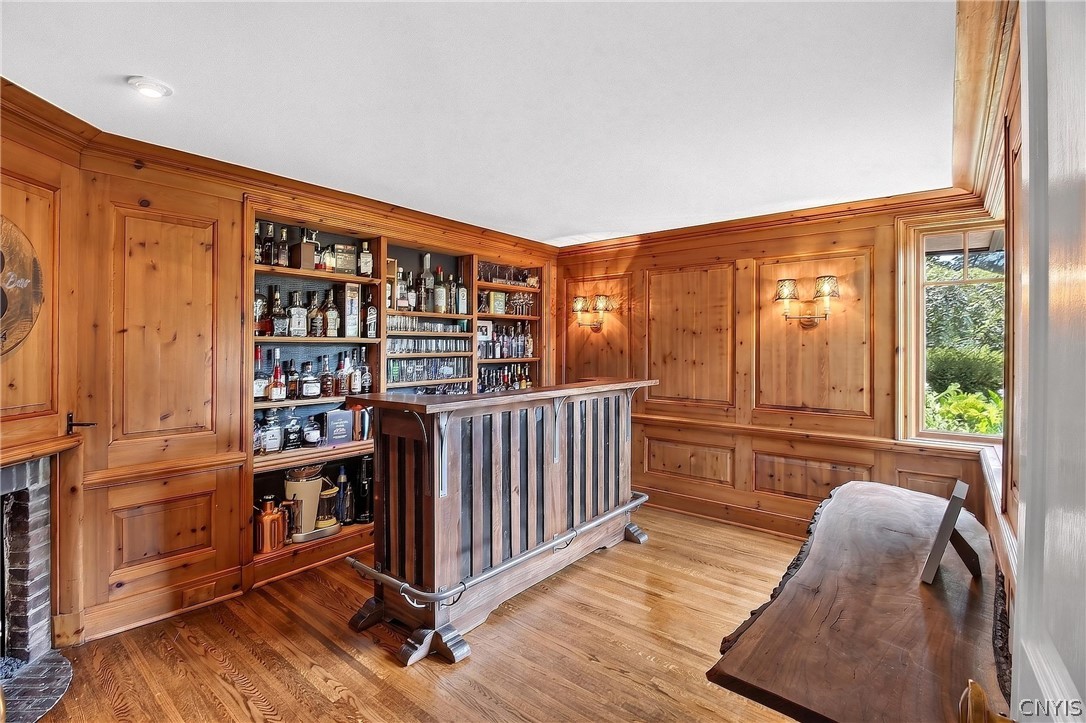
Welcome to 1715 Sherman Drive, a truly exceptional architect-designed residence nestled on nearly two acres of beautifully landscaped grounds in one of the area's most prestigious settings. Designed by renowned architect Verne Swan, this timeless brick and cedar home blends classic craftsmanship with modern comfort while offering breathtaking views of the Mohawk Valley. A circular driveway welcomes you to this impressive home featuring over 4,200 square feet of thoughtfully designed living space. Inside, you'll find a spectacular living room with a wood-burning fireplace and oversized windows, a richly paneled library/bar with a second fireplace, an elegant formal dining room, and kitchen with a sunny breakfast area. Original Rochester oak hardwood floors, custom millwork, and exceptional architectural details create warmth and character throughout. The second level offers a spacious primary suite with abundant closet space and built-ins, along with three additional bedrooms and beautifully appointed bathrooms. Don't forget about the sauna in the basement. Quality mechanical updates add to the home's comfort and functionality. Step outside to enjoy the tranquil patio, mature gardens, and picturesque natural surroundings that provide exceptional privacy. Located within the award-winning New Hartford Central School District, this one-of-a-kind property offers a rare opportunity to own a distinguished home where timeless elegance meets everyday living.

Save
Ask
Tour
Hide
Share
Listing Snapshot
Price 
$739,900
Days On Site 
0 Days
Bedrooms 
4
Inside Area (SqFt) 
4,206 sqft
Total Baths 
4
Full Baths 
2
Partial Baths 
2
Lot Size 
1.9 Acres
Year Built 
1936
MLS® Number 
S1693933
Status 
Active
Property Tax 
$15,913
HOA/Condo/Coop Fees 
N/A
Sq Ft Source 
N/A
Friends & Family
Recent Activity
7 hours agoListing first seen on site
11 hours agoListing updated with changes from the MLS®
General Features
Acres 
1.9
Attached Garage 
Yes
Cross Street 
Taber Road
Foundation 
Block
Garage 
Yes
Garage Spaces 
2
Levels 
Two
Number Of Stories 
2
Parking 
AttachedGarageGarage Door Opener
Property Sub Type 
Single Family Residence
Security 
Security System Owned
Special Circumstances 
Standard
SqFt Total 
4206
Style 
Two Story
Utilities 
Cable AvailableSewer ConnectedWater Connected
Water Source 
Public
Interior Features
Appliances 
Built-In RefrigeratorDishwasherExhaust FanDisposalGas OvenGas RangeGas Water HeaterMicrowaveRange Hood
Basement 
FullSump Pump
Cooling 
Central Air
Electric 
Circuit Breakers
Fireplace 
Yes
Fireplaces 
2
Flooring 
CarpetHardwoodTileVaries
Heating 
Natural GasExhaust FanSteam
Interior 
Dry BarEntrance FoyerPantrySaunaBarNatural Woodwork
Laundry Features 
Main Level
Window Features 
Insulated Windows
Save
Ask
Tour
Hide
Share
Exterior Features
Construction Details 
BrickCedar
Exterior 
Private Yard
Lot Features 
Irregular Lot
Other Structures 
Shed(s)Storage
Patio And Porch 
Patio
Road Frontage 
City Street
Roof 
Asphalt
Windows/Doors 
Insulated Windows
Community Features
Financing Terms Available 
CashConventionalFHAVA Loan
MLS Area 
New Hartford-304889
School District 
New Hartford
Township 
Not Applicable
Schools
School District
New Hartford
Elementary School
Unknown
Middle School
Unknown
High School
Unknown
Listing courtesy of Santina A. Pavia of Pavia Real Estate Residential (315) 723-2399


The data relating to real estate on this website comes in part from the Internet Data Exchange (IDX) Program of NYSAMLS’s. Real estate listings held by firms other than are marked with the IDX logo and detailed information about them includes the Listing Broker’s Firm Name.

All information deemed reliable but not guaranteed and should be independently verified. All properties are subject to prior sale, change, or withdrawal. Neither the listing broker(s) nor shall be responsible for any typographical errors, misinformation, misprints, and shall be held totally harmless. © Last checked: 2026-07-10 06:46 PM UTC CNYIS, UNYREIS, WNYREIS. All rights reserved.

Neighborhood & Commute
Source: Walkscore
Save
Ask
Tour
Hide
Share