
510 Deerwood RoadUtica, NY 13502
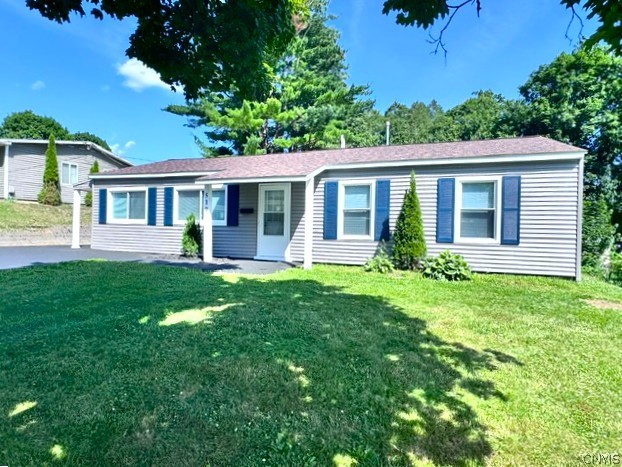
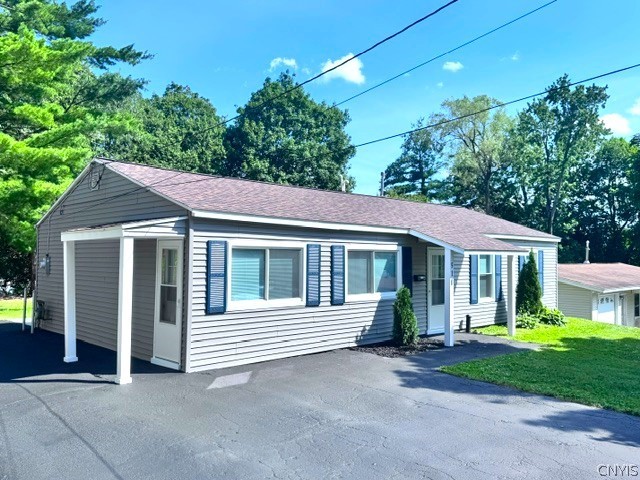
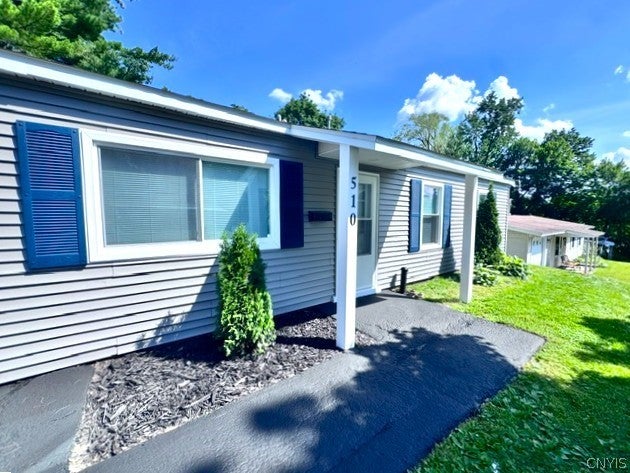
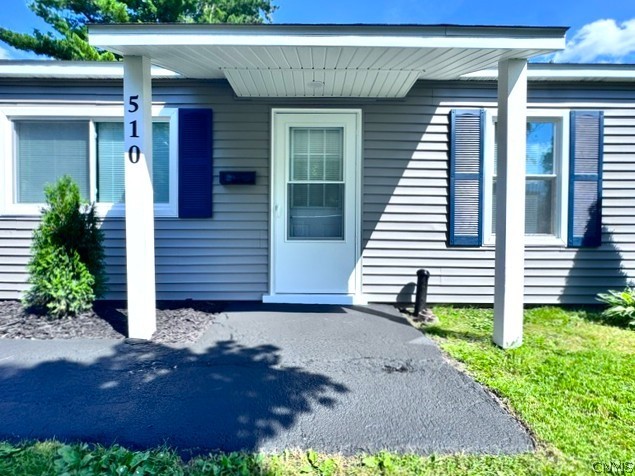
Having trouble finding that home that checks all your boxes on your list...check out this fully renovated/updated pristine clean 3 bdrm, 1200 sq ft ranch home in N Utica. New New New list of all the updates & improvements in the disclosure. This home features a spacious living room open to a family room or dining room or any additional room that works best for you, a brand-new stainless steel appliance eat-in kitchen with a walk-in pantry/storage room, brand-new bath & stack laundry, large bedrooms with plenty of closets throughout, less than 1 yr old architectural shingled roof with transferable warranty, less than 10 yr old gas furnace, 5 yr old gas hot water heater, new vinyl siding & windows adorned with new shutters, new soffits & lighting on all 3 entries, new exterior/interior doors with new moldings, new flooring, new interior light fixtures with bright recessed lighting, new plumbing & electrical outlets & switches replaced throughout, new interior painted rooms, new window treatment vinyl mini blinds all through & a double-wide blacktop driveway still drying from a fresh coat that was applied yesterday. Add a deep yard with a new 10x21 epoxy painted concrete patio to expand your outdoor entertainment living space & a convenient location near schools, shopping, the Marcy Campus, the NYS Thruway & on a dead-end street & see how many boxes have a big ole check!!
| yesterday | Listing first seen on site | |
| yesterday | Listing updated with changes from the MLS® |

The data relating to real estate on this website comes in part from the Internet Data Exchange (IDX) Program of NYSAMLS’s. Real estate listings held by firms other than are marked with the IDX logo and detailed information about them includes the Listing Broker’s Firm Name.
All information deemed reliable but not guaranteed and should be independently verified. All properties are subject to prior sale, change, or withdrawal. Neither the listing broker(s) nor shall be responsible for any typographical errors, misinformation, misprints, and shall be held totally harmless. © Last checked: 2026-07-10 06:46 PM UTC CNYIS, UNYREIS, WNYREIS. All rights reserved.