
7793 Bel Air DriveRome, NY 13440
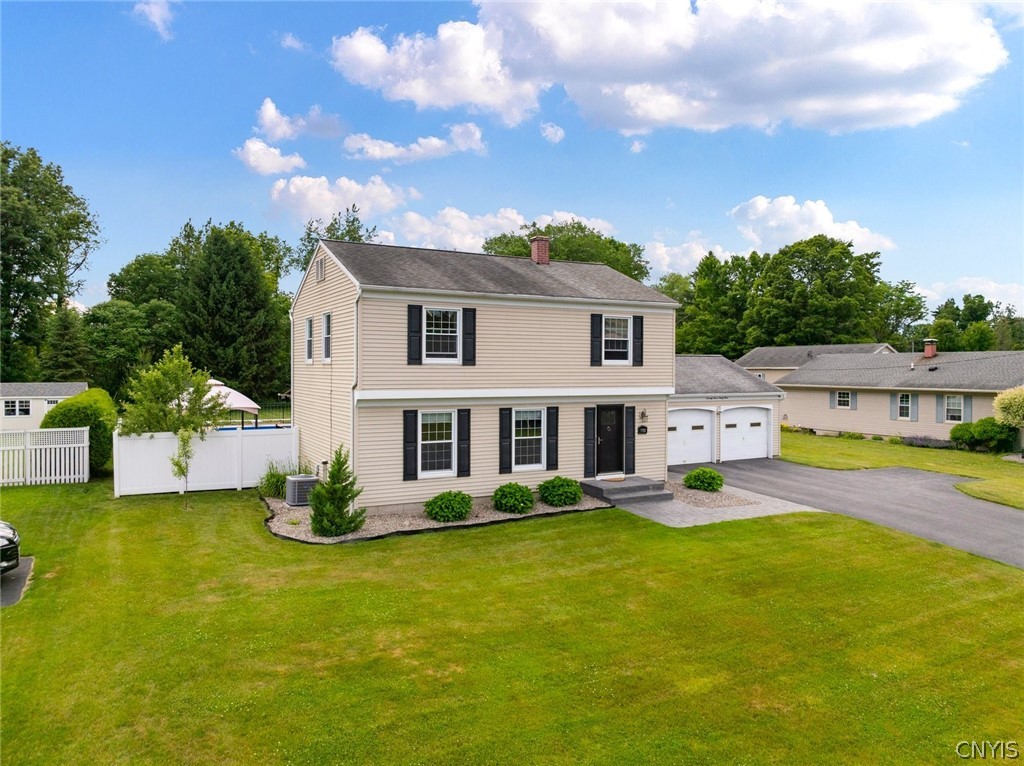
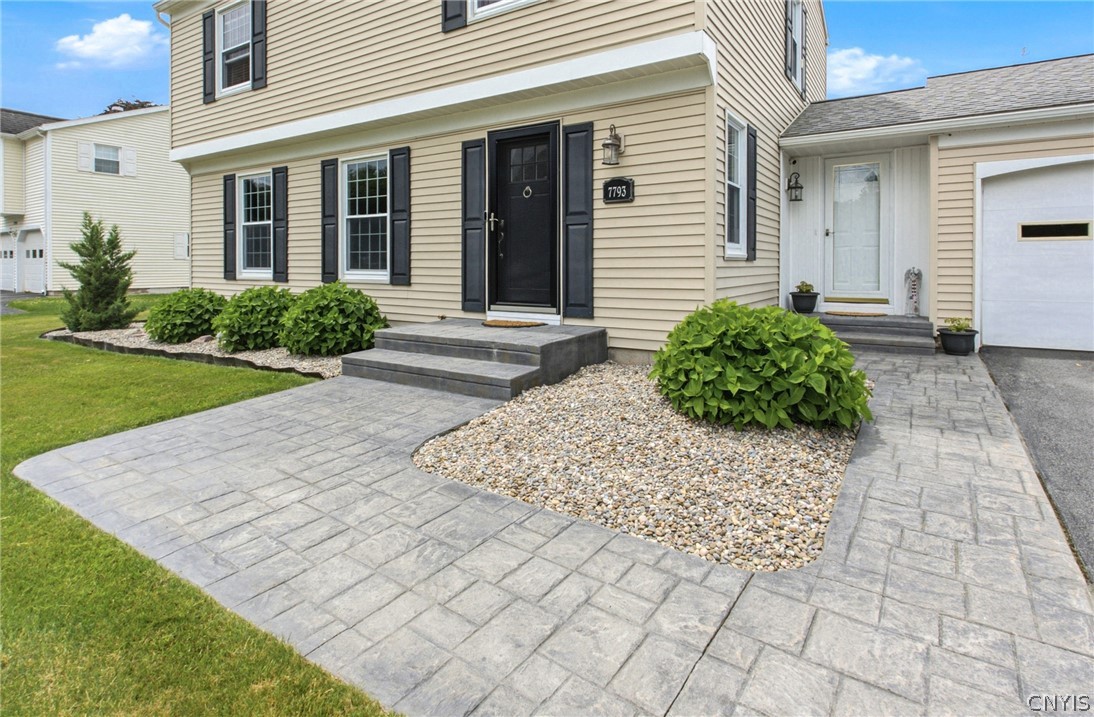
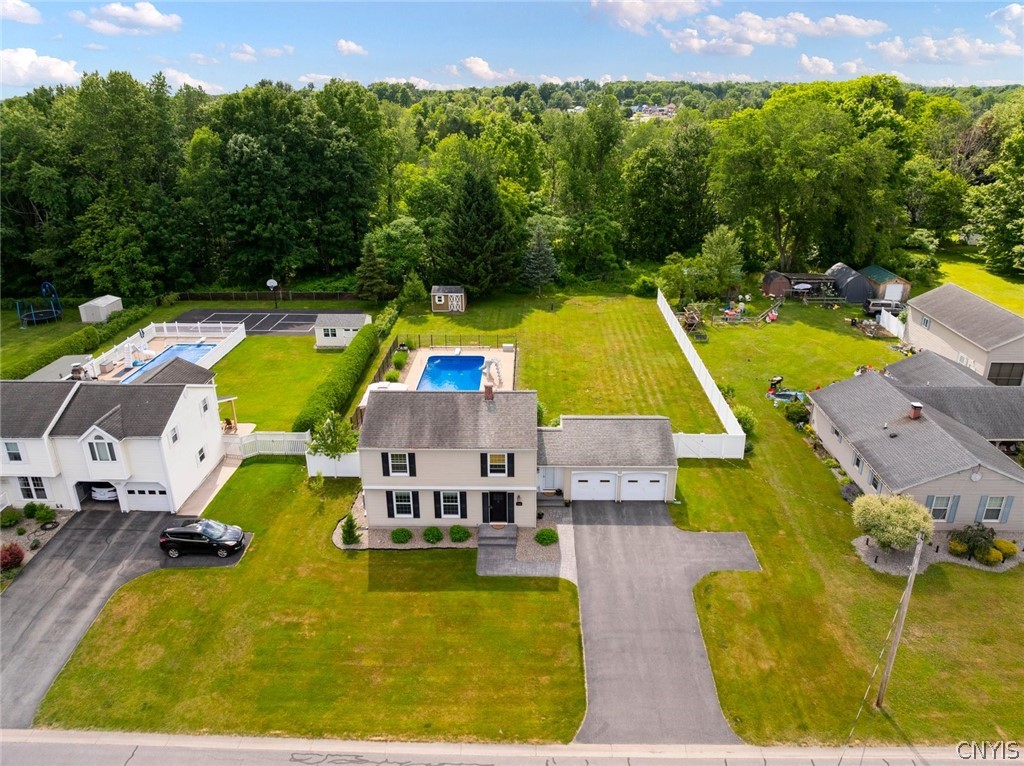
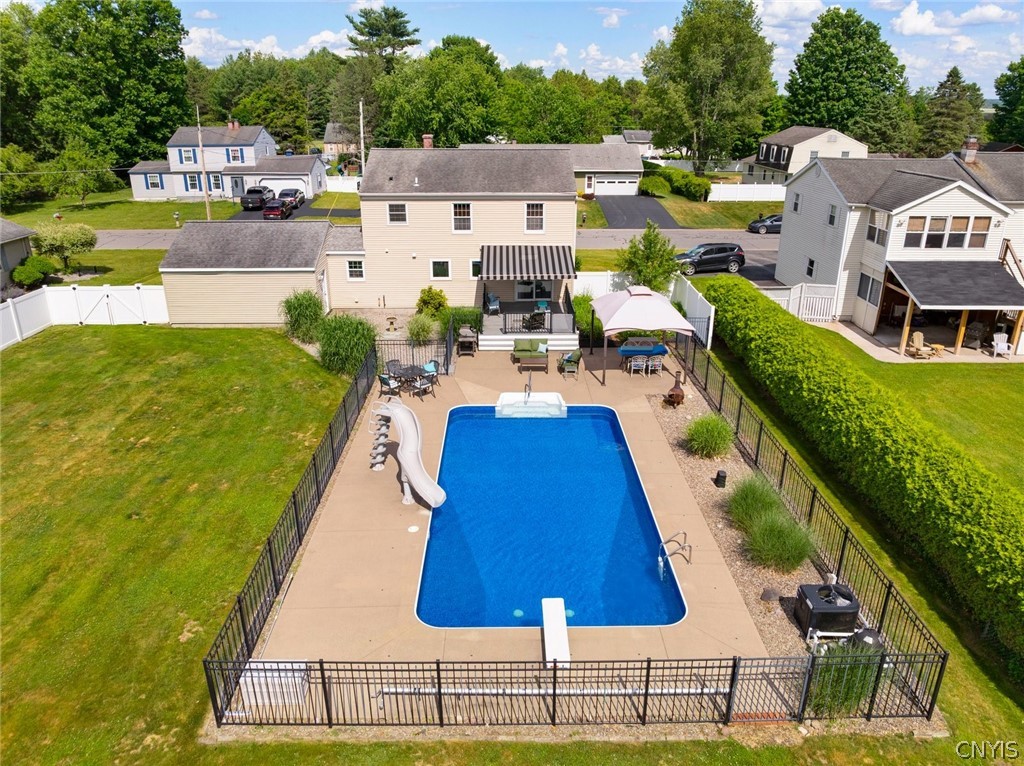
Offer deadline-highest and best by 10:00am 7/10/26. Tucked away on a quiet neighborhood street that feels like a hidden gem, this charming 4 bed, 2 bath Colonial offers the perfect blend of modern updates, everyday functionality, and EXCEPTIONAL OUTDOOR LIVING. The heart of the home is the beautifully UPDATED KITCHEN, featuring stunning quartz countertops, glass tile backsplash, open shelving, abundant cabinetry w/ pull out shelves & double stacked drawers, pantry, & updated appliances, incl a brand new dishwasher & a two-year-old refrigerator. A convenient breakfast bar provides casual seating, while the spacious dining area offers additional built in storage & plenty of room for the whole crew. Step through the sliding glass doors onto the low maintenance Trex deck, where a motorized Sunsetter awning creates the perfect shaded retreat on warm summer days. From there, make your way to the sunny patio & HEATED IN GROUND POOL, all overlooking an extra deep backyard backing to a peaceful wooded setting for added privacy. The main level also features a comfortable living room, full bath, convenient laundry/mudroom & a spacious attached garage. Upstairs, you’ll find 4 well-appointed bedrooms and an UPDATED BATHROOM. The FINISHED BASEMENT offers incredible flexibility with a warm & inviting lounge vibe complete w/ a pellet stove, new flooring & an attractive tongue-and-groove pine ceiling. The perfect space to cuddle up with a movie and still has ample room for games, a home gym, office, or playroom, along with an additional storage room to keep everything organized. NEW pool liner & elephant cover (2025), pool heater (3 yrs), Vinyl windows by Dudrak, water heater (2020), pellet stove (2021), updated furnace & A/C, NEW bsmt flooring. Conveniently located just minutes from Ridge Mills Elementary, grocery shopping, restaurants & an almost nonexistent commute to Griffiss Tech Park. You’ll enjoy easy access to everything you need while coming home each day to a peaceful neighborhood that feels like ONE OF THE AREA’S BEST KEPT SECRETS. This is the kind of location that residents love, not because everyone knows about it, but because almost no one does.
| 21 hours ago | Status changed to Active Under Contract | |
| 21 hours ago | Listing updated with changes from the MLS® | |
| 4 days ago | Listing first seen on site |

The data relating to real estate on this website comes in part from the Internet Data Exchange (IDX) Program of NYSAMLS’s. Real estate listings held by firms other than are marked with the IDX logo and detailed information about them includes the Listing Broker’s Firm Name.
All information deemed reliable but not guaranteed and should be independently verified. All properties are subject to prior sale, change, or withdrawal. Neither the listing broker(s) nor shall be responsible for any typographical errors, misinformation, misprints, and shall be held totally harmless. © Last checked: 2026-07-10 06:46 PM UTC CNYIS, UNYREIS, WNYREIS. All rights reserved.