
2209 Gridley Paige RoadDeansboro, NY 13328
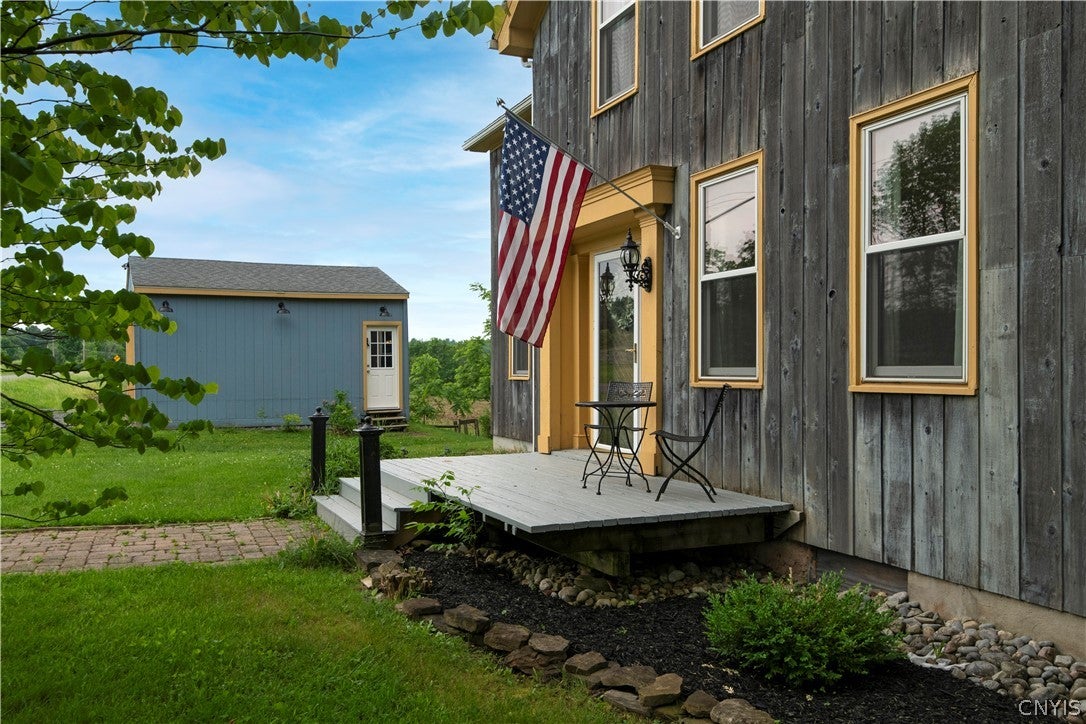
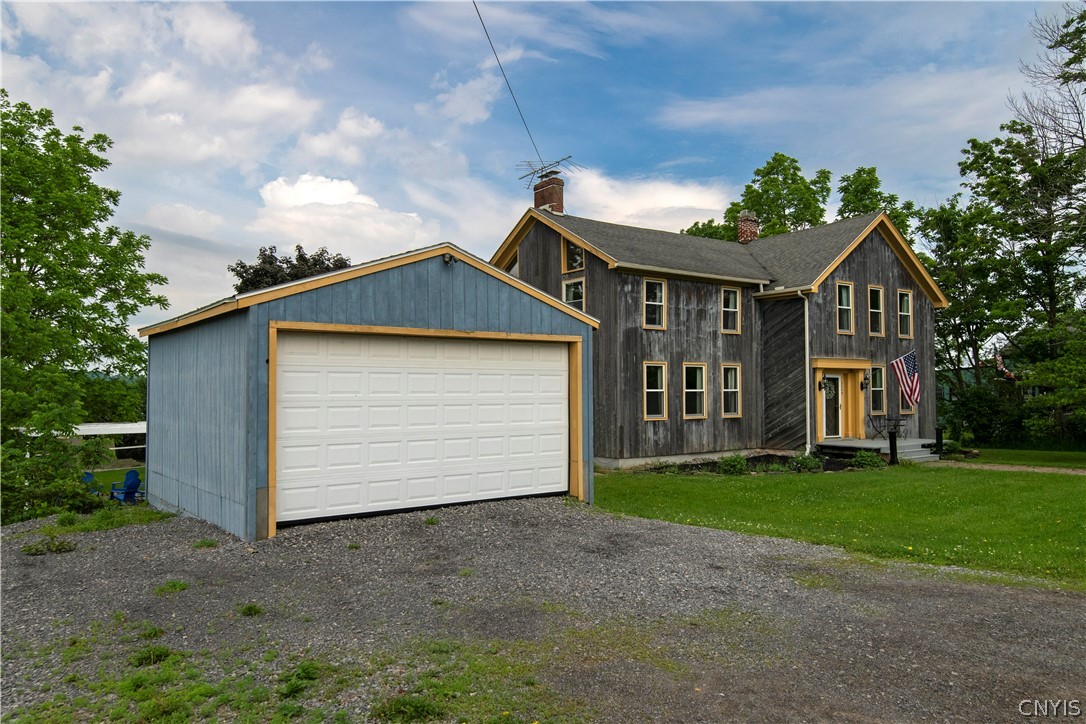
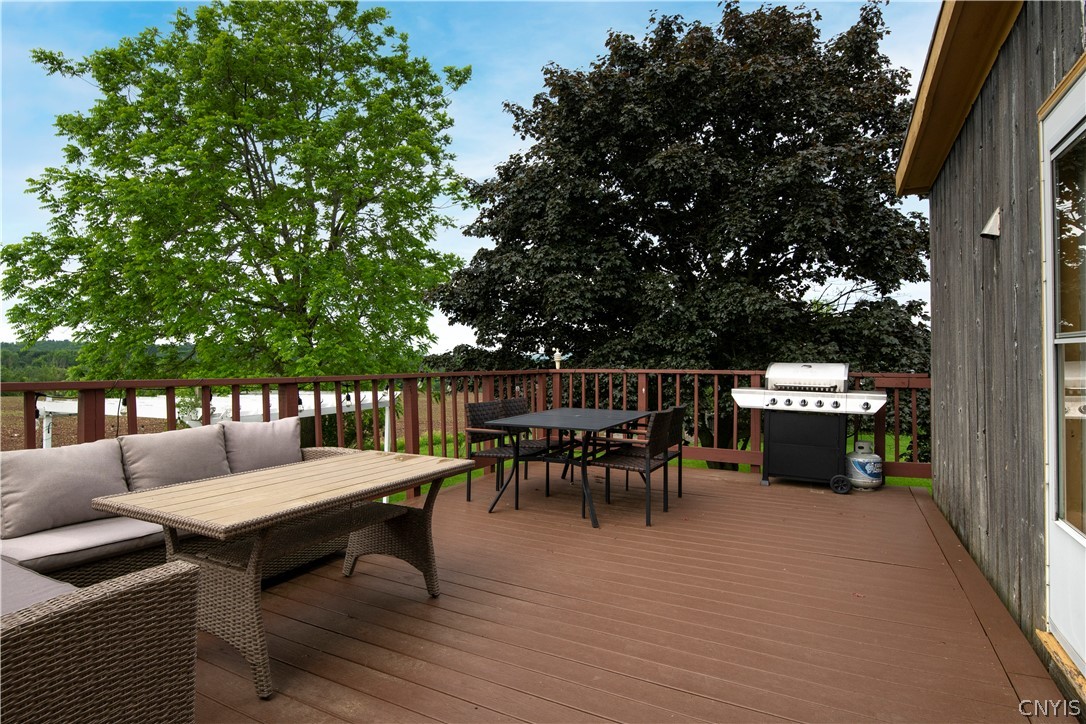
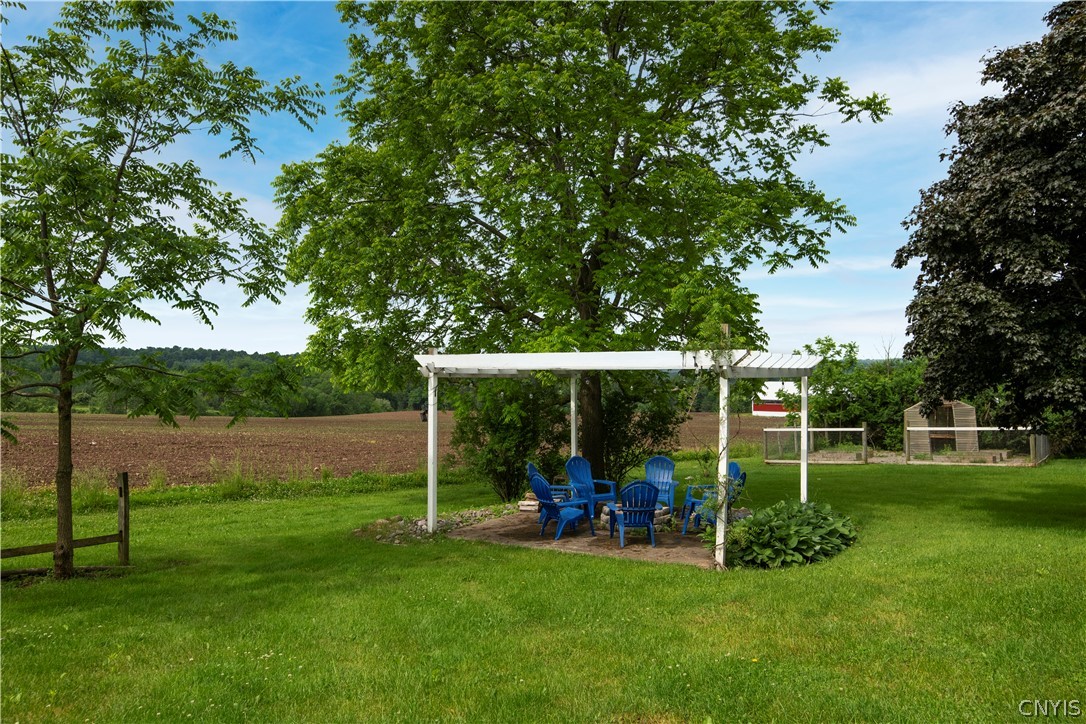
Surrounded by rolling countryside, this completely updated 19th-century farmhouse is anything but ordinary. Rich in history yet thoughtfully reimagined, it blends timeless character with modern comfort to create one of the most distinctive homes you'll find. Enter through the original barn board door into a spacious foyer where double glass French doors open to a stunning sitting room, library or den featuring a wall of custom bookshelves, exposed brick column, oversized windows and wide plank floors. This versatile space could also serve as a 1st floor fourth bedroom. The expansive living room with multiple seating areas, hardwood floors, exposed rough-cut and hand-hewn beams, a beautiful pellet stove and walls of windows that flood the space with natural light. Open to the living room is a one-of-a-kind country kitchen showcasing custom reclaimed barn wood cabinetry, a center island, concrete countertops, tile backsplash, farmhouse sink and large windows overlooking the peaceful backyard. The adjoining dining room features soaring cathedral ceilings, exposed beams and a dramatic wall of 6-foot windows, creating the perfect gathering space for family and friends. Beyond is an additional flex room ideal as a sitting room, home office or playroom. An updated half bath completes the first floor. Upstairs, the incredible primary suite offers cathedral ceilings, floor-to-ceiling windows, wide plank floors, a charming ornate wood-burning stove, sitting area, his-and-her closets and a beautifully updated ensuite with custom tiled shower and bidet. A loft above the suite provides the perfect home office, reading nook or meditation retreat. Two additional spacious bedrooms and a full bath featuring an original turn-of-the-century door and classic clawfoot tub/shower preserve the home's historic charm. Outside, enjoy evenings around the pergola-covered fire pit, grow your own vegetables in the raised garden beds, tend the greenhouse and take in the peaceful beauty of the surrounding countryside. If you've been searching for a home with authentic character, artistic design and an unforgettable atmosphere, 2209 Gridley Paige Rd is truly one of a kind.
| 3 days ago | Listing first seen on site | |
| 3 days ago | Listing updated with changes from the MLS® |

The data relating to real estate on this website comes in part from the Internet Data Exchange (IDX) Program of NYSAMLS’s. Real estate listings held by firms other than are marked with the IDX logo and detailed information about them includes the Listing Broker’s Firm Name.
All information deemed reliable but not guaranteed and should be independently verified. All properties are subject to prior sale, change, or withdrawal. Neither the listing broker(s) nor shall be responsible for any typographical errors, misinformation, misprints, and shall be held totally harmless. © Last checked: 2026-07-10 06:46 PM UTC CNYIS, UNYREIS, WNYREIS. All rights reserved.