
5646 Trenton RoadUtica, NY 13502
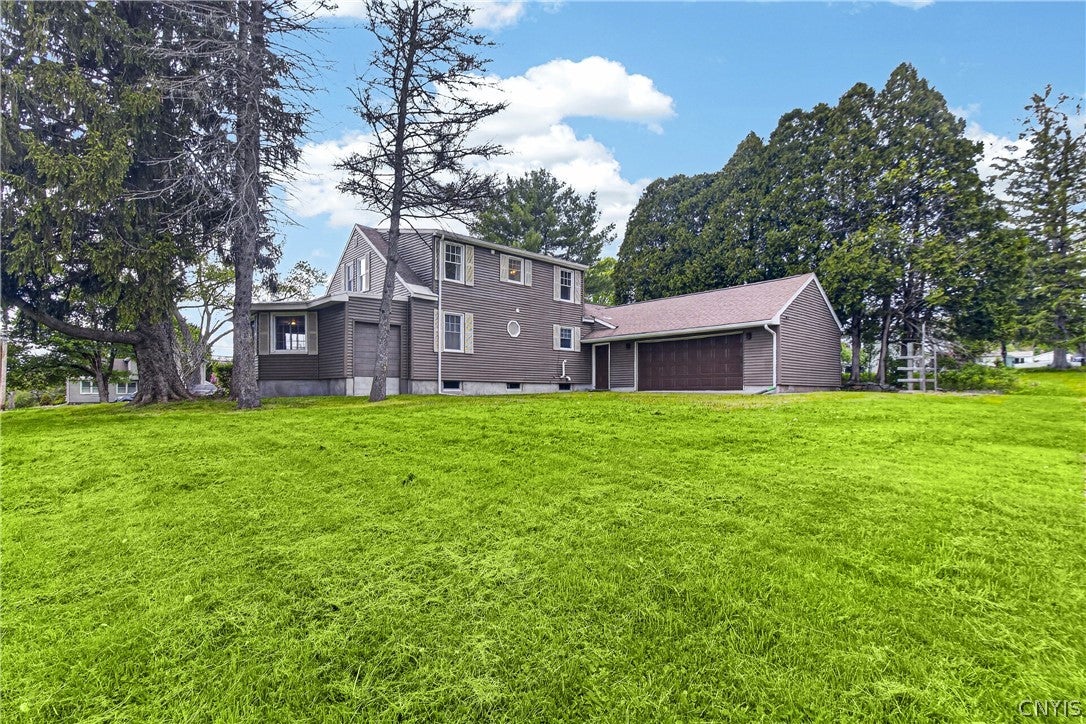
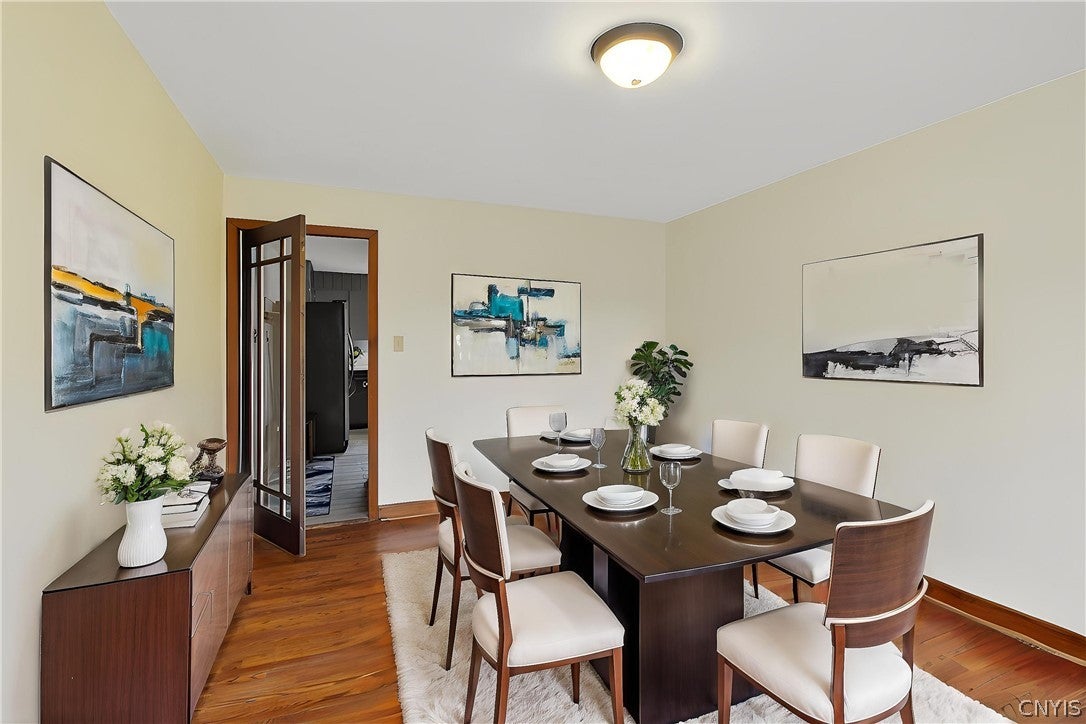
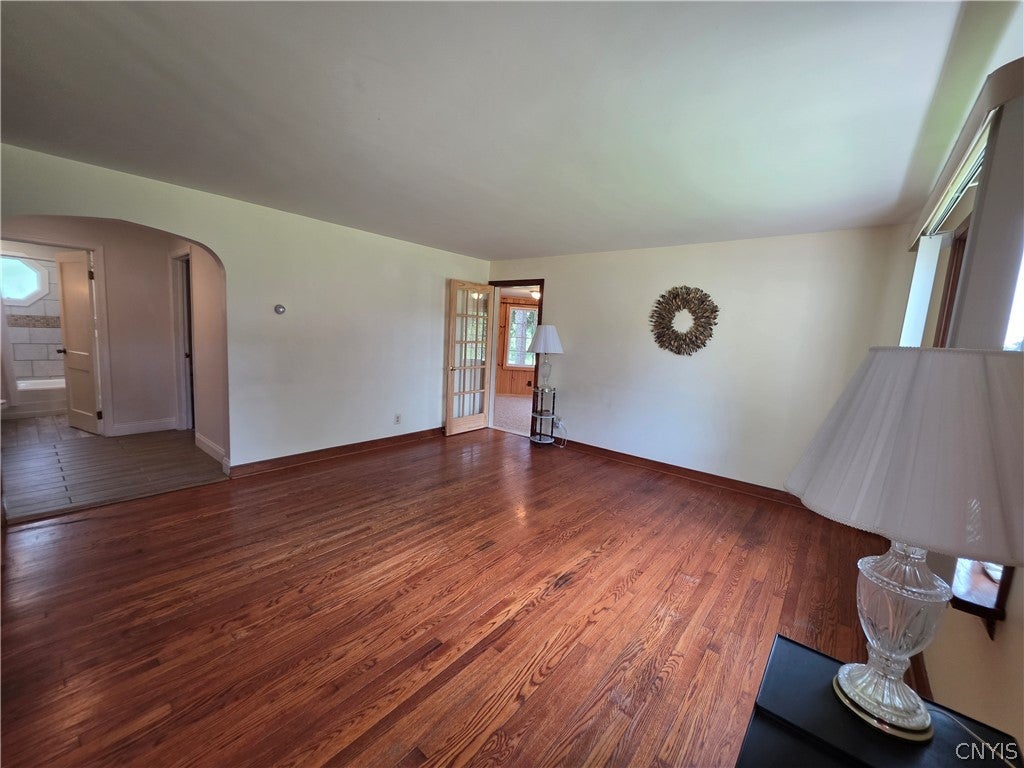
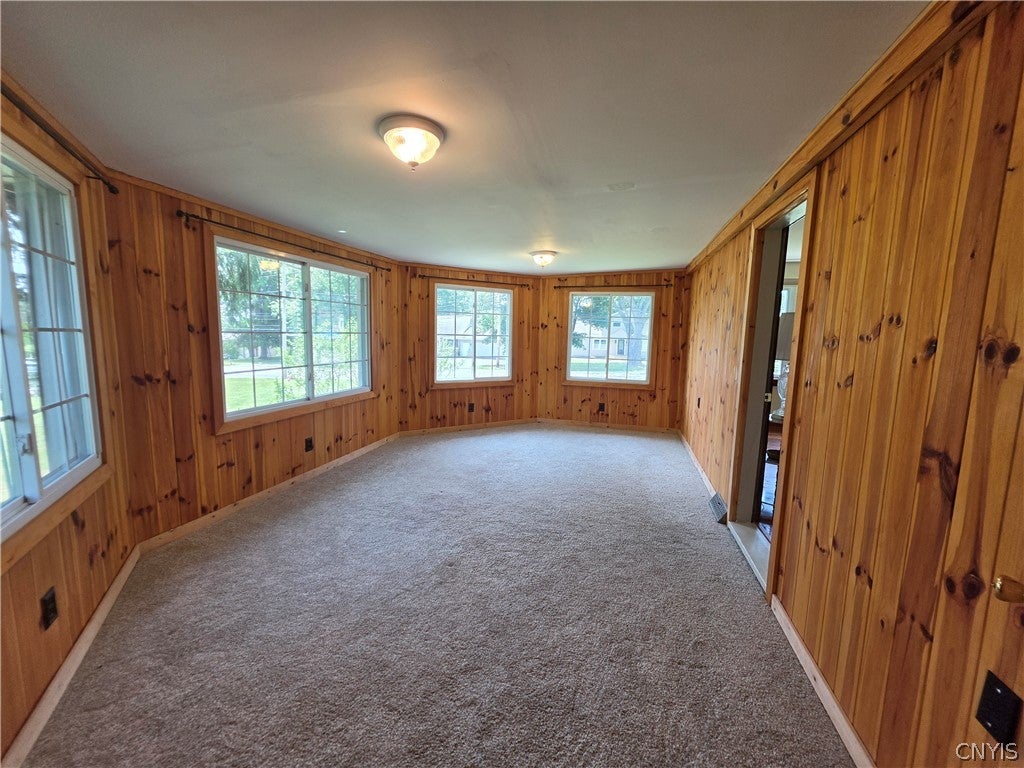
This classic 4-bedroom, 2-full-bath home in the desirable Deerfield area delivers the charm buyers love with the space & functionality they need, Including a first floor bedroom & full bathroom. Situated on a picturesque 1-acre lot in the Whitesboro School District, this home offers a versatile layout featuring hardwood floors, a formal dining room, a bright living room highlighted by a beautiful bay window with tons of natural light & an additional bonus room perfect for a home office, den, playroom, hobby room, or flex space. But what truly sets this property apart is the incredible heated 3-stall garage that has a front & back entrance & a 2nd driveway to access the back garage. Whether you're a car enthusiast, contractor, hobbyist, outdoor adventurer, or simply someone who appreciates exceptional storage, this space is a game changer. Complete with abundant workspace and a large storage area above, it offers endless possibilities for equipment, seasonal items, a workshop, recreation, or future expansion. The second floor features three additional bedrooms and another full bath, providing comfortable living space for family and guests alike. Conveniently located just minutes from the North/South Arterial, NYS Thruway, downtown Utica, and routes leading north to the Adirondacks, this property combines timeless Cape Cod character, a beautiful setting, and an exceptional garage setup that is increasingly difficult to find.
| 5 days ago | Listing first seen on site | |
| 6 days ago | Listing updated with changes from the MLS® |

The data relating to real estate on this website comes in part from the Internet Data Exchange (IDX) Program of NYSAMLS’s. Real estate listings held by firms other than are marked with the IDX logo and detailed information about them includes the Listing Broker’s Firm Name.
All information deemed reliable but not guaranteed and should be independently verified. All properties are subject to prior sale, change, or withdrawal. Neither the listing broker(s) nor shall be responsible for any typographical errors, misinformation, misprints, and shall be held totally harmless. © Last checked: 2026-07-31 11:11 PM UTC CNYIS, UNYREIS, WNYREIS. All rights reserved.