
Save
Ask
Tour
Hide
$329,900
1 Day On Site
103 Southgate RoadUtica, NY 13501
For Sale|Single Family Residence|Active
3
Beds
2
Total Baths
2
Full Baths
1,764
SqFt
$187
/SqFt
2011
Built
County:
Oneida
Listing courtesy of Paul F. Sacco of Acropolis Realty Group LLC (315) 525-1377
Call Now: 315-369-5434
Is this the listing for you? We can help make it yours.
315-369-5434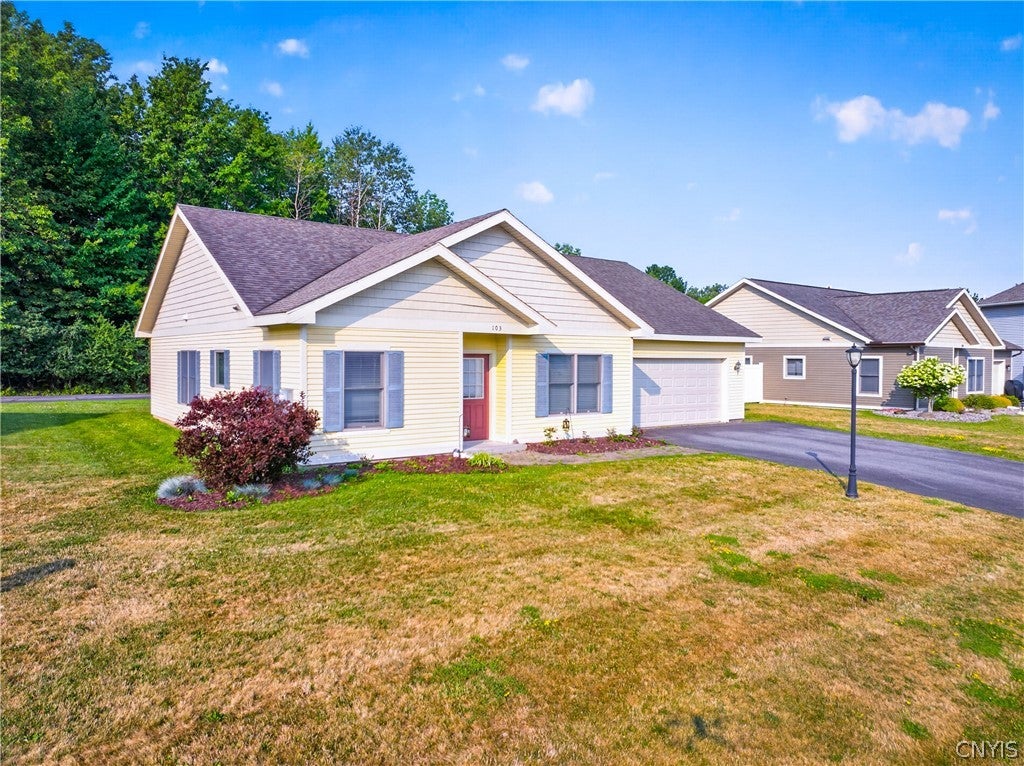
Save
Ask
Tour
Hide
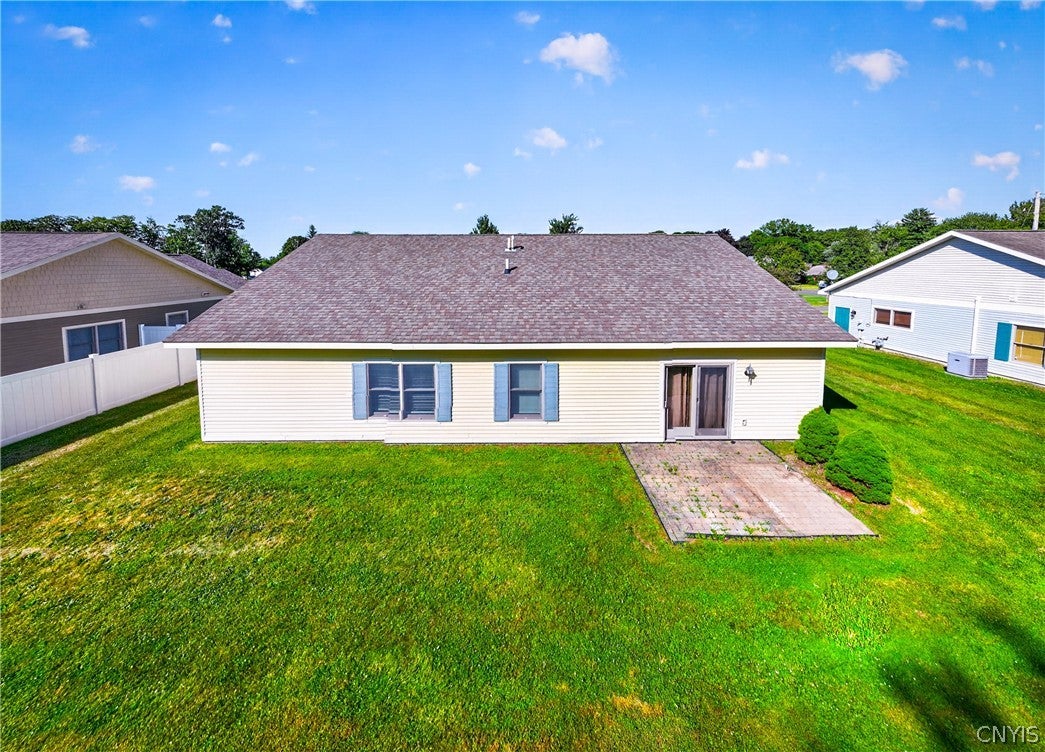
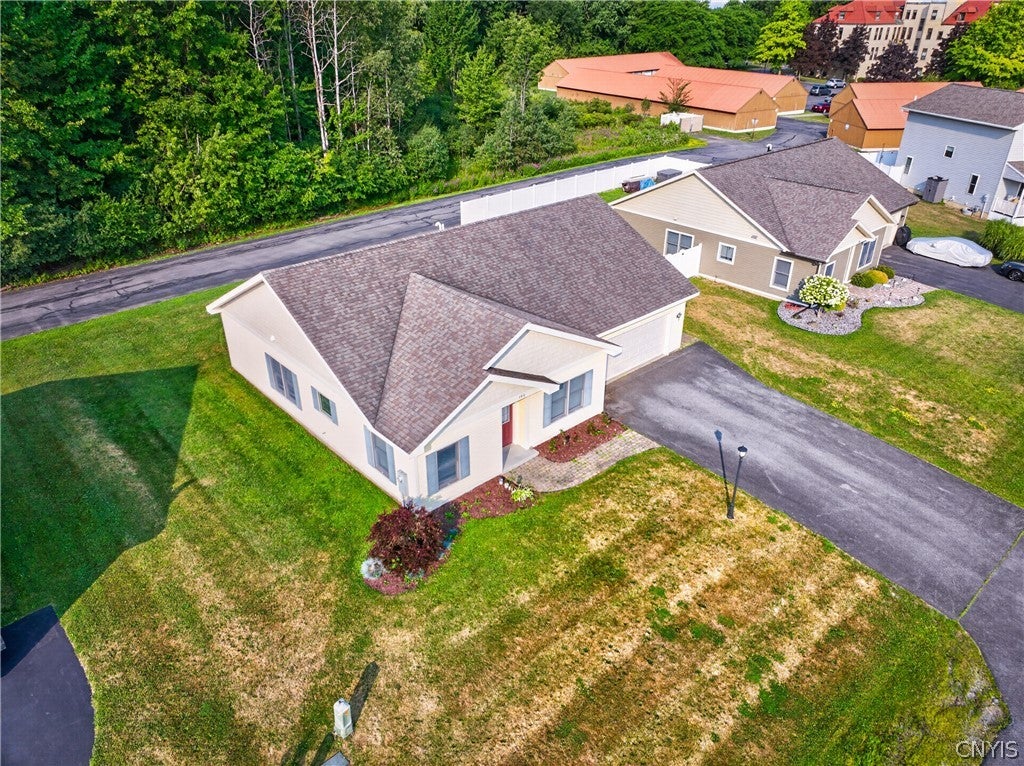
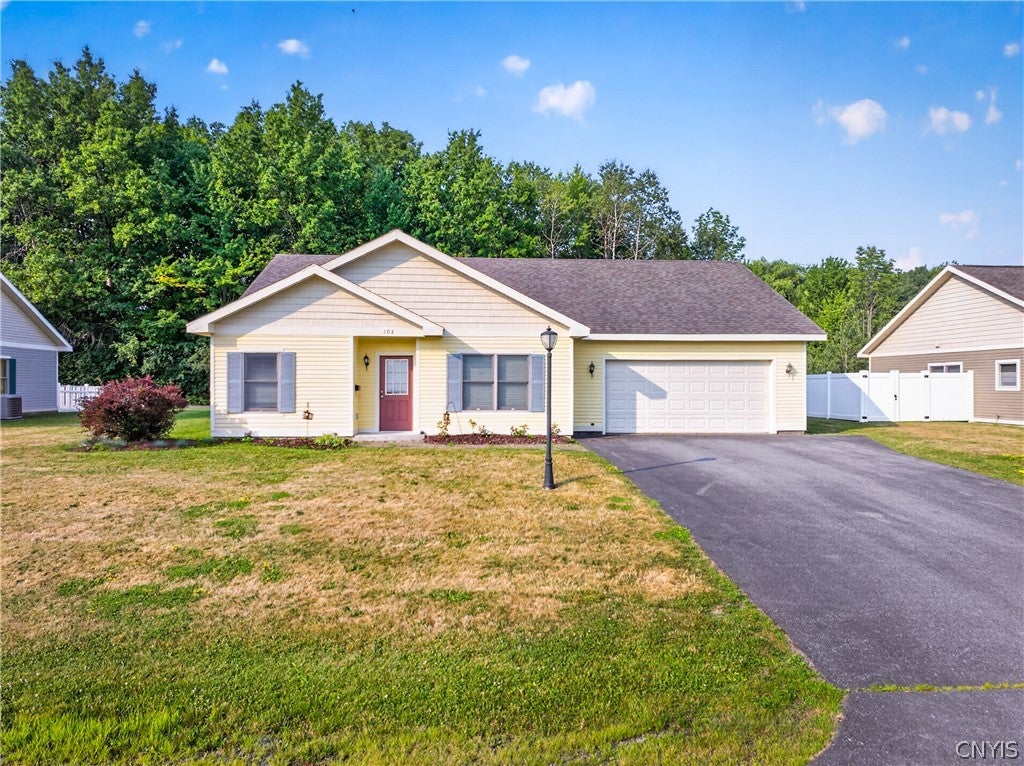
Newer construction, modern design, and easy one-level living! This beautiful 3-bedroom ranch features an open-concept floor plan with spacious living and dining areas flowing into a bright kitchen with center island—perfect for everyday living and entertaining. Convenient first-floor laundry adds to the ease of the layout, while the large primary suite offers two walk-in closets and a spacious primary suite bath. A two-stall garage, patio, and great neighborhood complete the package. Whether you're a first-time buyer or have been waiting for the right ranch to call home, this one checks all the boxes!
Save
Ask
Tour
Hide
Listing Snapshot
Price
$329,900
Days On Site
1 Day
Bedrooms
3
Inside Area (SqFt)
1,764 sqft
Total Baths
2
Full Baths
2
Partial Baths
N/A
Lot Size
0.1854 Acres
Year Built
2011
MLS® Number
S1702126
Status
Active
Property Tax
$8,689
HOA/Condo/Coop Fees
N/A
Sq Ft Source
Public Records
Friends & Family
Recent Activity
| yesterday | Listing first seen on site | |
| yesterday | Listing updated with changes from the MLS® |
General Features
Acres
0.1854
Attached Garage
Yes
Cross Street
Edgewood
Foundation
OtherSee Remarks
Garage
Yes
Garage Spaces
2
Levels
One
Number Of Stories
1
Parking
AttachedGarageWorkshop in GarageDrivewayGarage Door Opener
Property Sub Type
Single Family Residence
Special Circumstances
Standard
SqFt Total
1764
Style
Ranch
Utilities
Cable AvailableElectricity ConnectedSewer ConnectedWater Connected
Water Source
Public
Interior Features
Appliances
DryerDishwasherExhaust FanElectric OvenElectric RangeElectric Water HeaterDisposalRefrigeratorRange Hood
Basement
None
Cooling
Ceiling Fan(s)Central Air
Flooring
CarpetCeramic TileVaries
Heating
Natural GasExhaust Fan
Interior
Eat-in KitchenMaster DownstairsBreakfast BarCeiling Fan(s)Entrance Foyer
Laundry Features
Main Level
Main Level Bedrooms
3
Save
Ask
Tour
Hide
Exterior Features
Construction Details
Vinyl Siding
Lot Features
Cul-De-SacNear Public TransitRectangular Lot
Patio And Porch
PatioCoveredPorch
Road Frontage
City Street
Roof
AsphaltShingle
Windows/Doors
Sliding Doors
Community Features
Financing Terms Available
CashConventionalFHAVA Loan
MLS Area
Utica-City-301600
School District
Utica
Township
Not Applicable
Schools
School District
Utica
Elementary School
Unknown
Middle School
Unknown
High School
Unknown
Listing courtesy of Paul F. Sacco of Acropolis Realty Group LLC (315) 525-1377

The data relating to real estate on this website comes in part from the Internet Data Exchange (IDX) Program of NYSAMLS’s. Real estate listings held by firms other than are marked with the IDX logo and detailed information about them includes the Listing Broker’s Firm Name.
All information deemed reliable but not guaranteed and should be independently verified. All properties are subject to prior sale, change, or withdrawal. Neither the listing broker(s) nor shall be responsible for any typographical errors, misinformation, misprints, and shall be held totally harmless. © Last checked: 2026-07-30 09:39 PM UTC CNYIS, UNYREIS, WNYREIS. All rights reserved.
The data relating to real estate on this website comes in part from the Internet Data Exchange (IDX) Program of NYSAMLS’s. Real estate listings held by firms other than are marked with the IDX logo and detailed information about them includes the Listing Broker’s Firm Name.
All information deemed reliable but not guaranteed and should be independently verified. All properties are subject to prior sale, change, or withdrawal. Neither the listing broker(s) nor shall be responsible for any typographical errors, misinformation, misprints, and shall be held totally harmless. © Last checked: 2026-07-30 09:39 PM UTC CNYIS, UNYREIS, WNYREIS. All rights reserved.
Neighborhood & Commute
Source: Walkscore
Save
Ask
Tour
Hide