Save
Ask
Tour
Hide
Share
$355,000
2 Days On Site

216 Ramblewood Drive
Utica, NY 13502

For Sale|Single Family Residence|Active
5
Beds
4
Total Baths
3
Full Baths
1
Partial Bath
2,268
SqFt
$157
/SqFt
1985
Built
Subdivision:
Ramblewood Estates
County:
Oneida
Listing courtesy of Jodie M. DeCosty of Coldwell Banker Prime Properties (315) 723-8554
Call Now: 315-369-5434
Is this the listing for you? We can help make it yours.
315-369-5434
216 Ramblewood Drive216 Ramblewood Drive216 Ramblewood Drive216 Ramblewood Drive
Save
Ask
Tour
Hide
Share

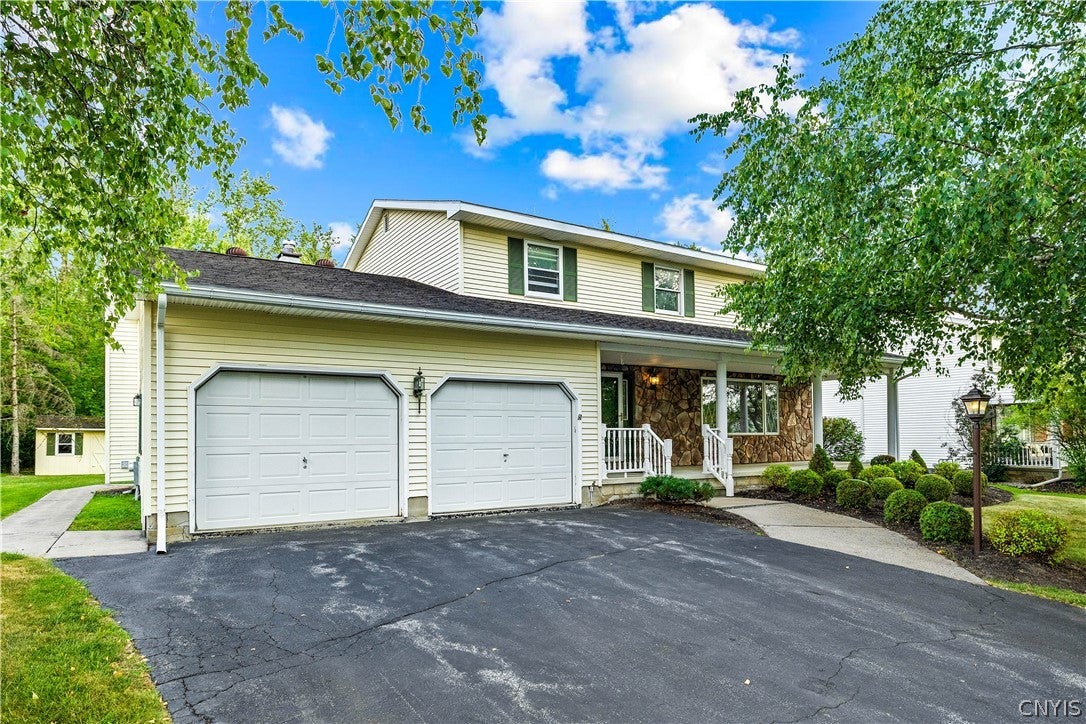
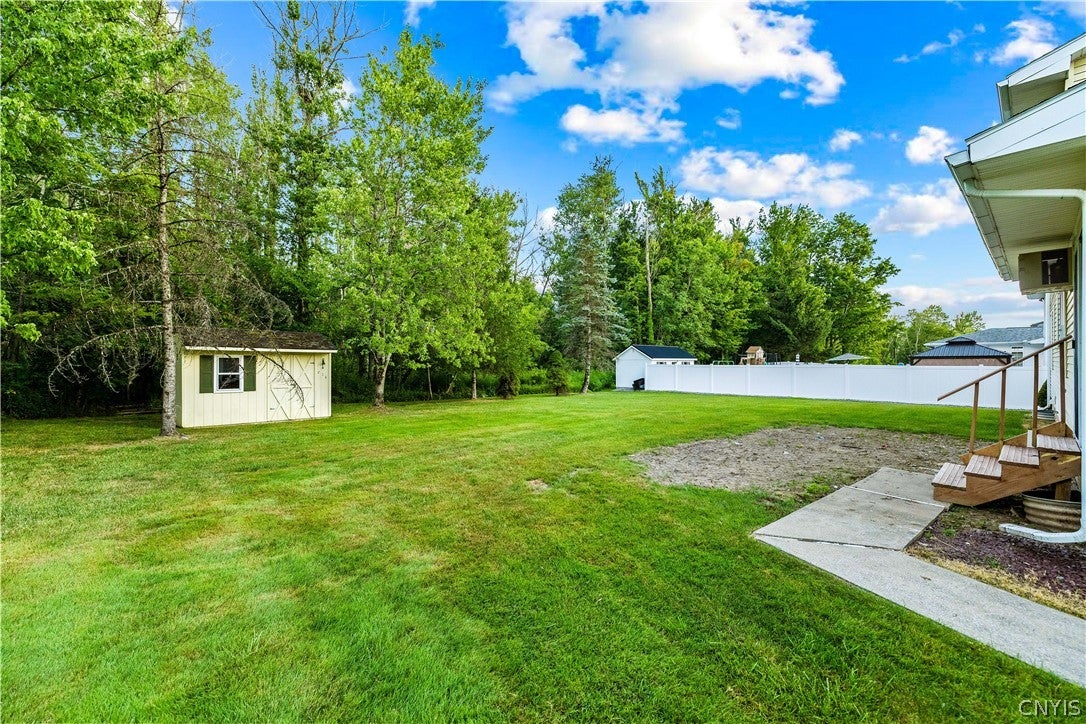
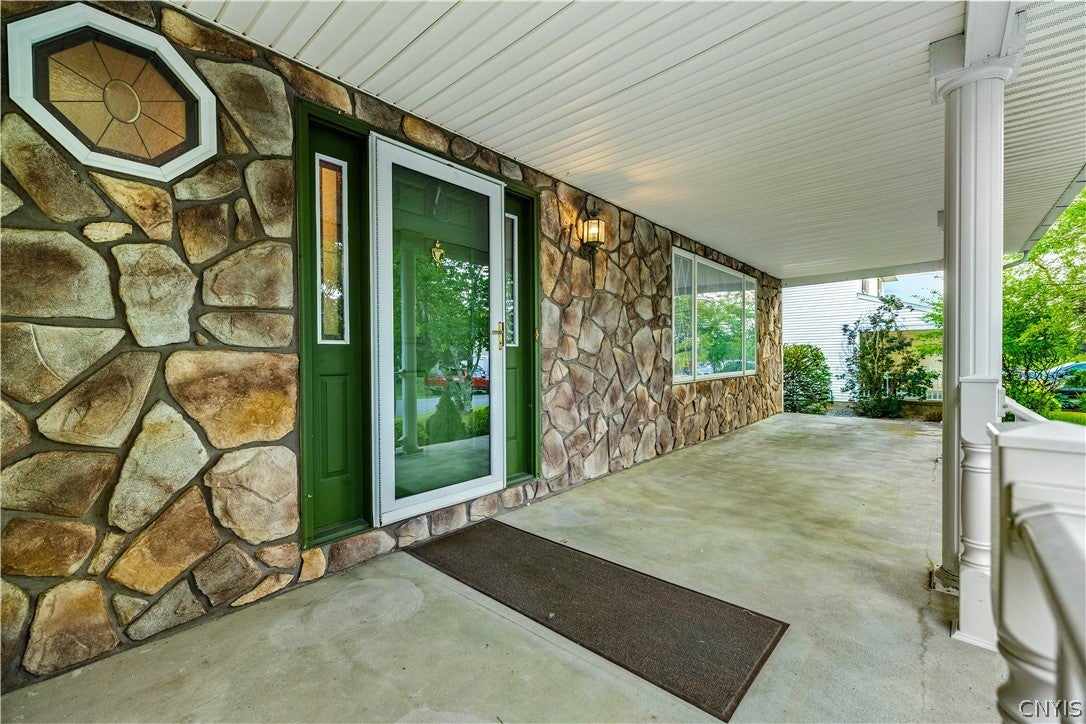
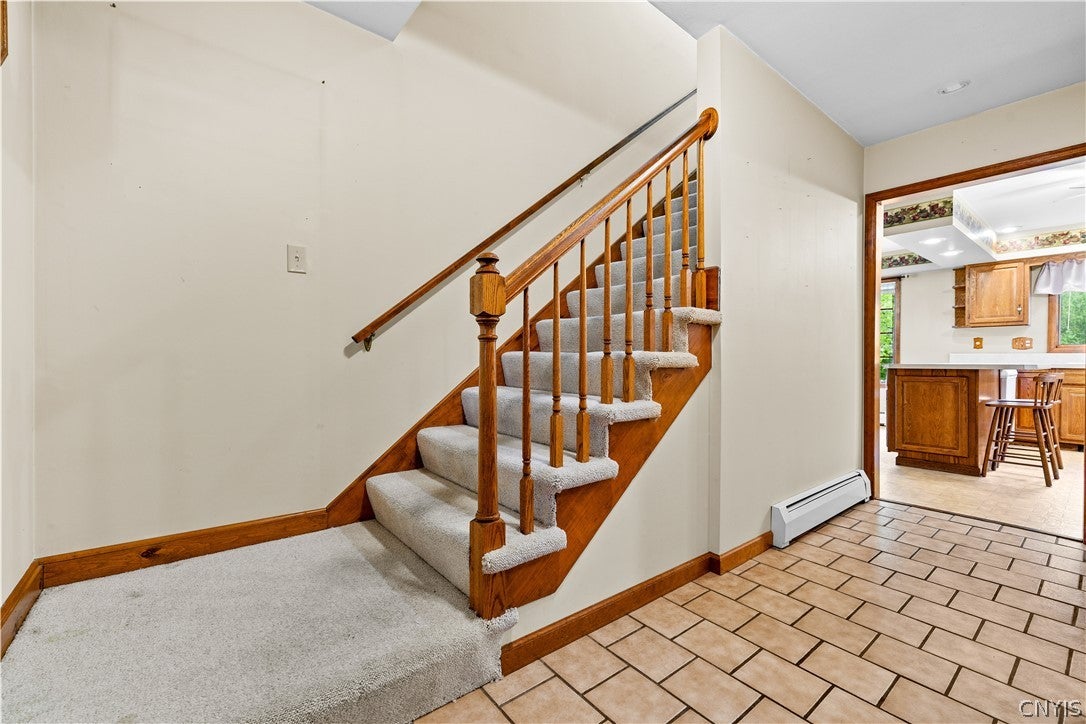
This spacious 5-bedroom, 3.5-bath home offers a versatile floor plan designed for comfortable everyday living and effortless entertaining. A welcoming covered front porch and beautifully updated landscaping create exceptional curb appeal. Inside, the formal living room provides an elegant space for gathering, while the kitchen opens seamlessly to the inviting family room featuring a cozy gas fireplace. Sliding glass doors lead to the rear yard, extending your living space outdoors. The first-floor primary suite offers convenience and privacy, along with the added benefit of first-floor laundry and a half bathroom. Upstairs, you'll find a second primary suite, three additional generously sized bedrooms, full bath and ample space to accommodate family, guests, or a home office. Located in the sought-after Ramblewood Estates community, this lovingly cared-for home combines timeless colonial charm with a functional layout that is ideal for today's lifestyle. Don't miss the opportunity to make this exceptional Deerfield property your next home. Deadline for offers 9pm 7/29, negotiations 7/30 noon.

Save
Ask
Tour
Hide
Share
Listing Snapshot
Price 
$355,000
Days On Site 
2 Days
Bedrooms 
5
Inside Area (SqFt) 
2,268 sqft
Total Baths 
4
Full Baths 
3
Partial Baths 
1
Lot Size 
0.2482 Acres
Year Built 
1985
MLS® Number 
S1702261
Status 
Active
Property Tax 
$6,597
HOA/Condo/Coop Fees 
N/A
Sq Ft Source 
Public Records
Friends & Family
Recent Activity
2 days agoListing first seen on site
3 days agoListing updated with changes from the MLS®
General Features
Acres 
0.2482
Attached Garage 
Yes
Cross Street 
Evergreen Drive
Foundation 
Block
Garage 
Yes
Garage Spaces 
2
Levels 
Two
Number Of Stories 
2
Parking 
AttachedGarageGarage Door Opener
Property Sub Type 
Single Family Residence
Special Circumstances 
Standard
SqFt Total 
2268
Style 
Colonial
Utilities 
Cable AvailableElectricity ConnectedSewer ConnectedWater Connected
Water Source 
Public
Interior Features
Appliances 
DryerDishwasherExhaust FanDisposalGas OvenGas RangeRefrigeratorRange HoodWater HeaterWasher
Basement 
FullSump Pump
Cooling 
Ceiling Fan(s)Wall Unit(s)
Electric 
Circuit Breakers
Fireplace 
Yes
Fireplaces 
1
Flooring 
CarpetLaminateTileVariesVinyl
Heating 
Natural GasExhaust FanBaseboardHot Water
Interior 
Eat-in KitchenMaster DownstairsBreakfast BarCeiling Fan(s)Entrance FoyerPantryNatural Woodwork
Laundry Features 
Main Level
Main Level Bedrooms 
1
Save
Ask
Tour
Hide
Share
Exterior Features
Construction Details 
StoneVinyl Siding
Lot Features 
Rectangular Lot
Other Structures 
Shed(s)Storage
Patio And Porch 
CoveredPorch
Road Frontage 
City Street
Roof 
Shingle
Windows/Doors 
Sliding Doors
Community Features
Financing Terms Available 
CashConventionalFHAVA Loan
MLS Area 
Deerfield-303200
School District 
Whitesboro
Township 
Not Applicable
Schools
School District
Whitesboro
Elementary School
Deerfield Elementary
Middle School
Unknown
High School
Unknown
Listing courtesy of Jodie M. DeCosty of Coldwell Banker Prime Properties (315) 723-8554


The data relating to real estate on this website comes in part from the Internet Data Exchange (IDX) Program of NYSAMLS’s. Real estate listings held by firms other than are marked with the IDX logo and detailed information about them includes the Listing Broker’s Firm Name.

All information deemed reliable but not guaranteed and should be independently verified. All properties are subject to prior sale, change, or withdrawal. Neither the listing broker(s) nor shall be responsible for any typographical errors, misinformation, misprints, and shall be held totally harmless. © Last checked: 2026-07-30 09:39 PM UTC CNYIS, UNYREIS, WNYREIS. All rights reserved.

Neighborhood & Commute
Source: Walkscore
Save
Ask
Tour
Hide
Share