
4407 Hawthorne DriveVernon, NY 13476
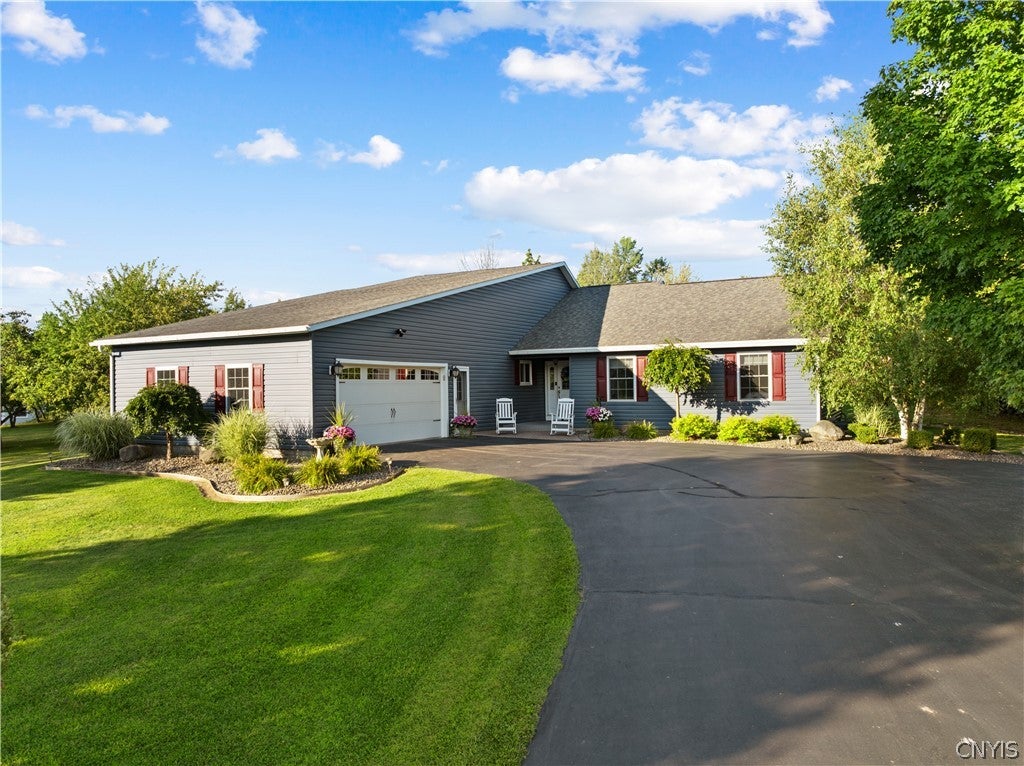
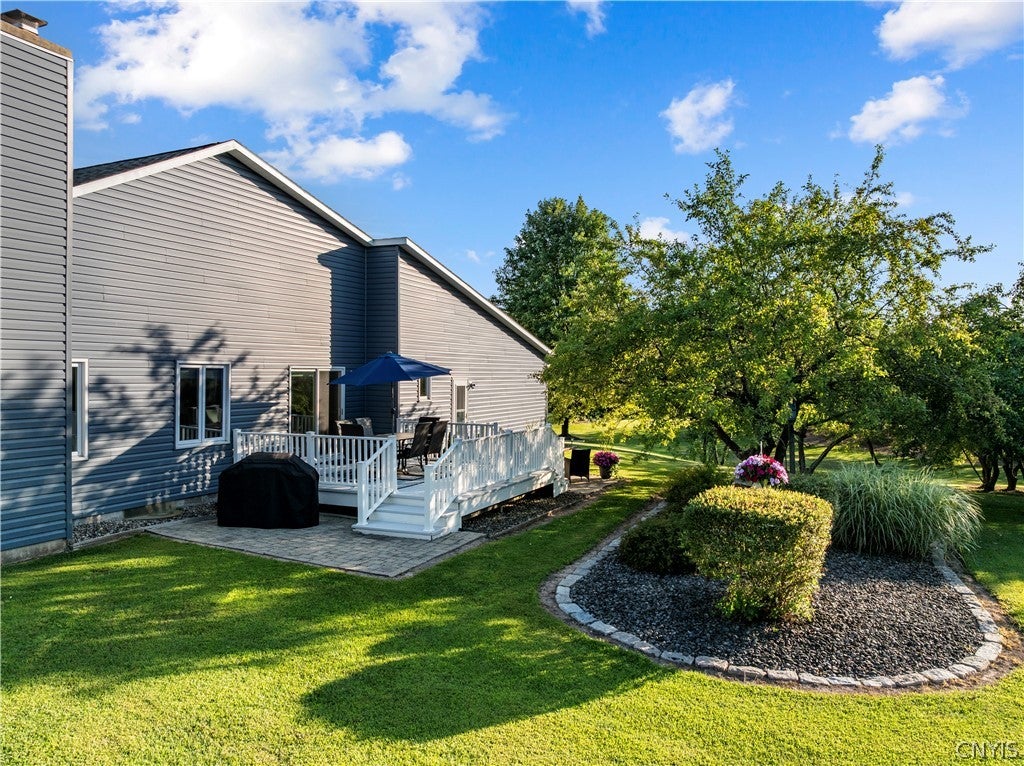
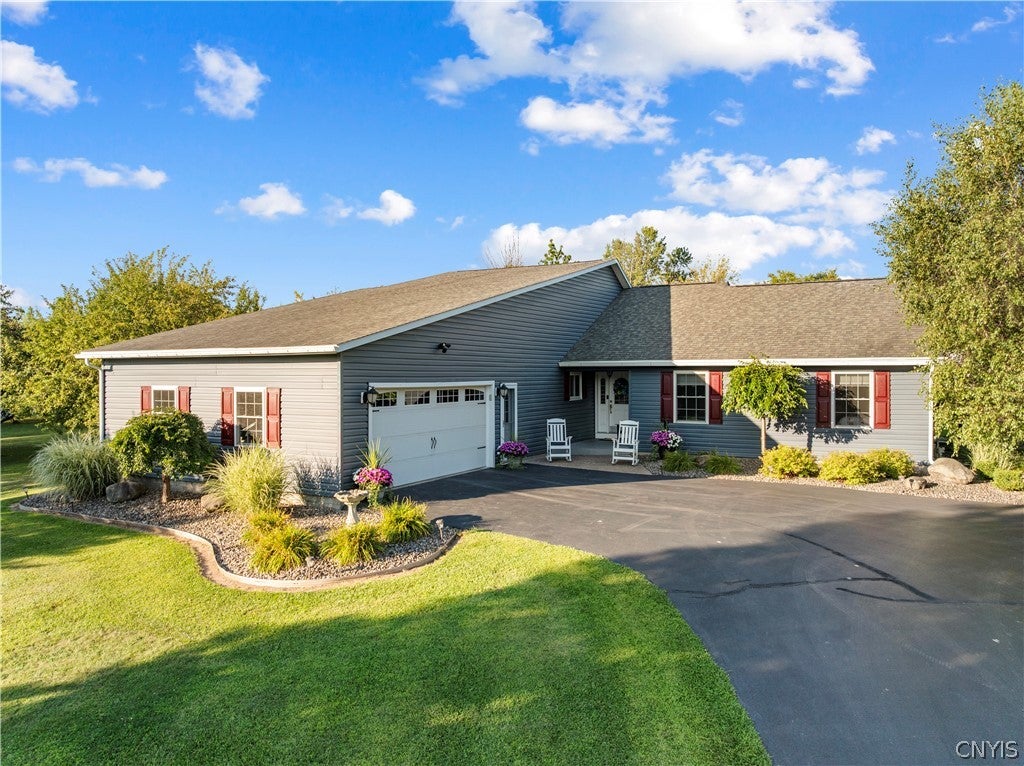
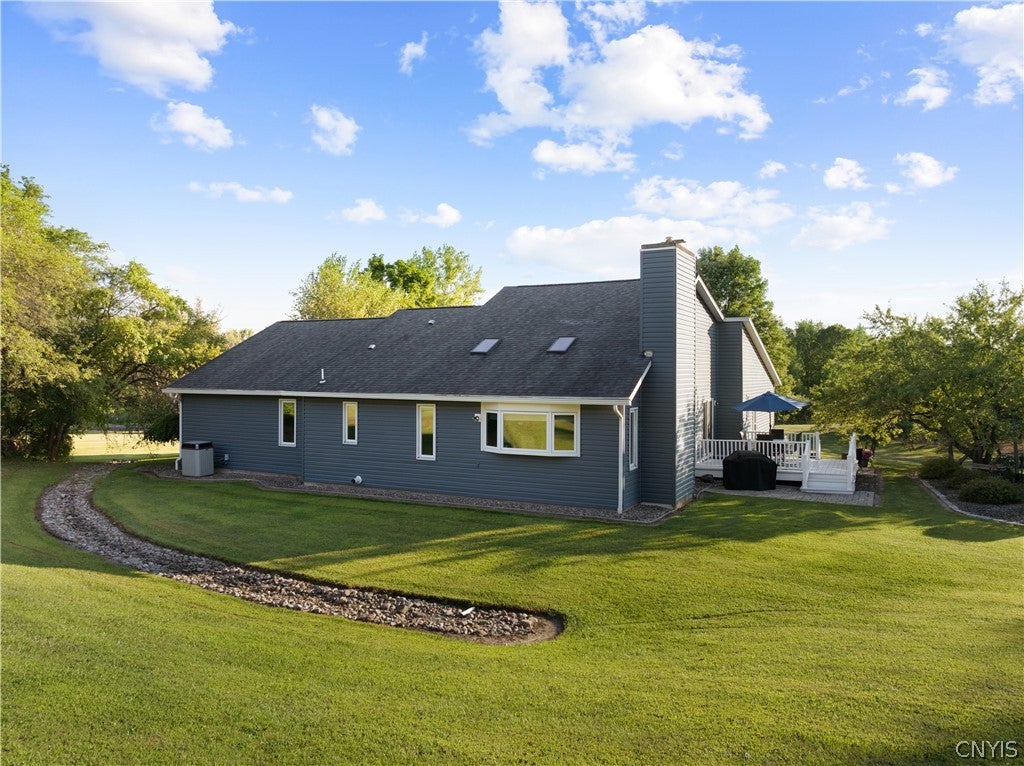
NEW LISTING! Welcome to 4407 Hawthorne Drive, a truly special home where beautiful architecture, spacious one-level living and a picturesque wooded setting come together. Nestled on 1.54 acres, this nearly 2000 square foot ranch home offers impressive 3-bedrooms, 2-full-baths, an open light-filled floor plan highlighted by soaring cathedral ceilings, skylights, beautiful hardwood floors and an abundance of natural light. At the heart of the home is the spacious, open kitchen, thoughtfully designed to be part of the main living and entertaining areas. Offering generous cabinetry, plenty of counter space and an open layout, the kitchen provides wonderful functionality while keeping you connected to family and guests. The adjoining dining and living spaces create an easy, natural flow—perfect for everything from casual everyday meals to larger gatherings. With the open sightlines, high ceilings and natural light, the entire space feels bright, airy and welcoming. The impressive great room continues the home’s open design with dramatic cathedral ceilings, skylights and a warm fireplace creating an inviting focal point. Large windows and sliding glass doors showcase the beautiful surroundings and help bring the outdoors in. Enjoy the convenience of all three bedrooms, two full baths and laundry on the main level, including a comfortable primary suite. The home also offers a full basement with partially finished recreation space, providing plenty of additional room for entertaining, hobbies, exercise or storage. Outside, the setting is simply beautiful. Mature trees surround the property, creating a peaceful and private backdrop with plenty of room to enjoy the outdoors from the deck, patio and porch. An attached two-car garage, central air and public water add to the home’s comfort and convenience. Spacious, bright and beautifully situated, 4407 Hawthorne Drive offers the ease of one-level living combined with an exceptional open floor plan, a wonderful kitchen and a picture-perfect setting. A truly special place to call home!
| 4 days ago | Listing first seen on site | |
| 4 days ago | Listing updated with changes from the MLS® |

The data relating to real estate on this website comes in part from the Internet Data Exchange (IDX) Program of NYSAMLS’s. Real estate listings held by firms other than are marked with the IDX logo and detailed information about them includes the Listing Broker’s Firm Name.
All information deemed reliable but not guaranteed and should be independently verified. All properties are subject to prior sale, change, or withdrawal. Neither the listing broker(s) nor shall be responsible for any typographical errors, misinformation, misprints, and shall be held totally harmless. © Last checked: 2026-08-20 11:32 AM UTC CNYIS, UNYREIS, WNYREIS. All rights reserved.