
8105 Pinebrook LaneRome, NY 13440
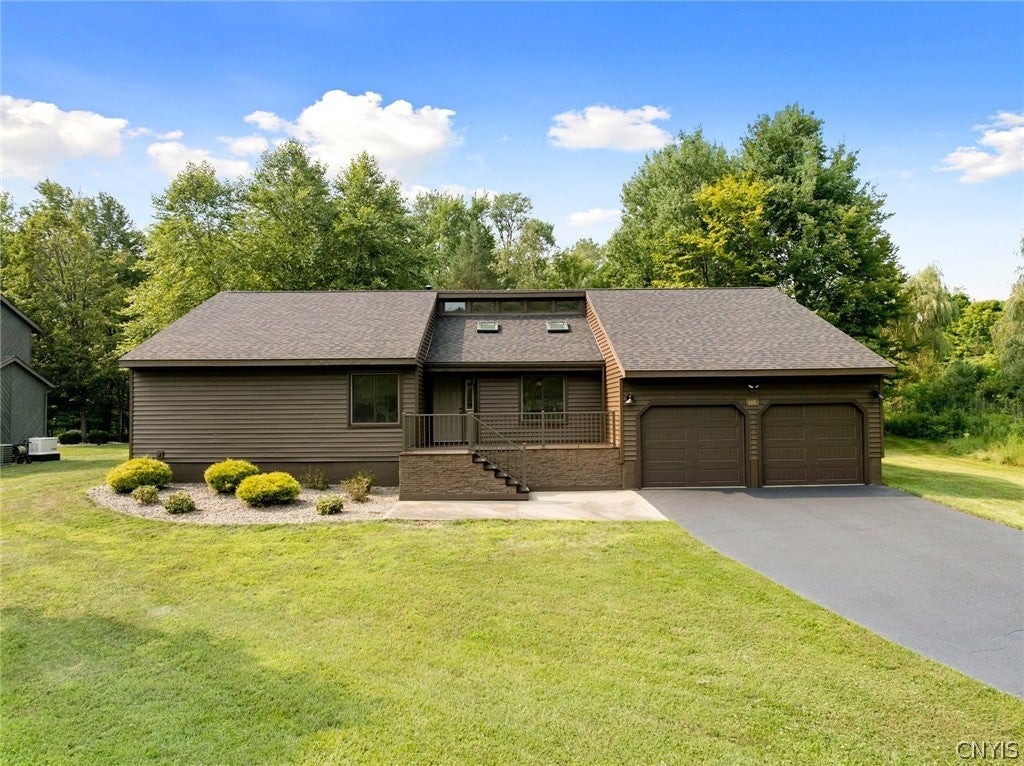
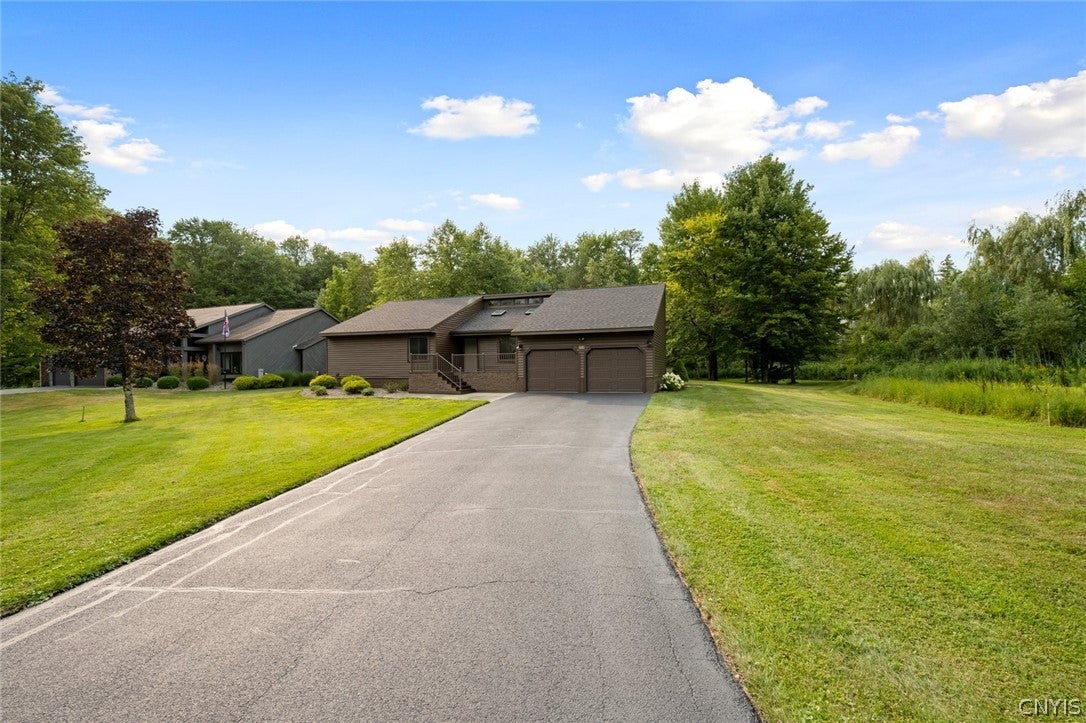
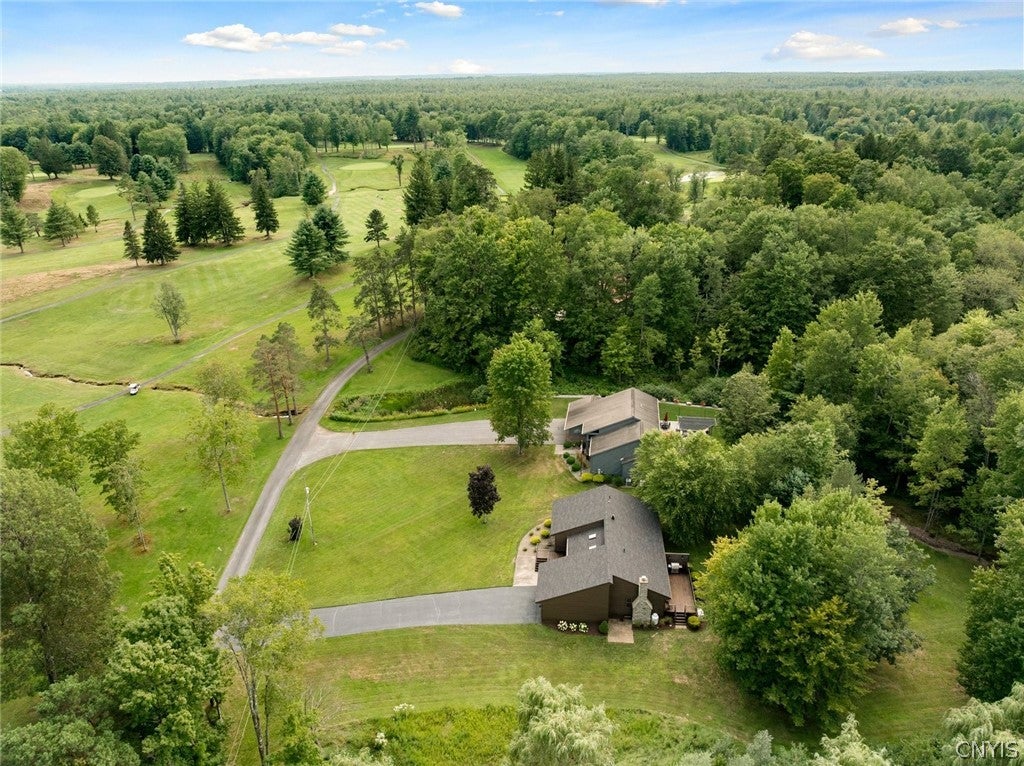
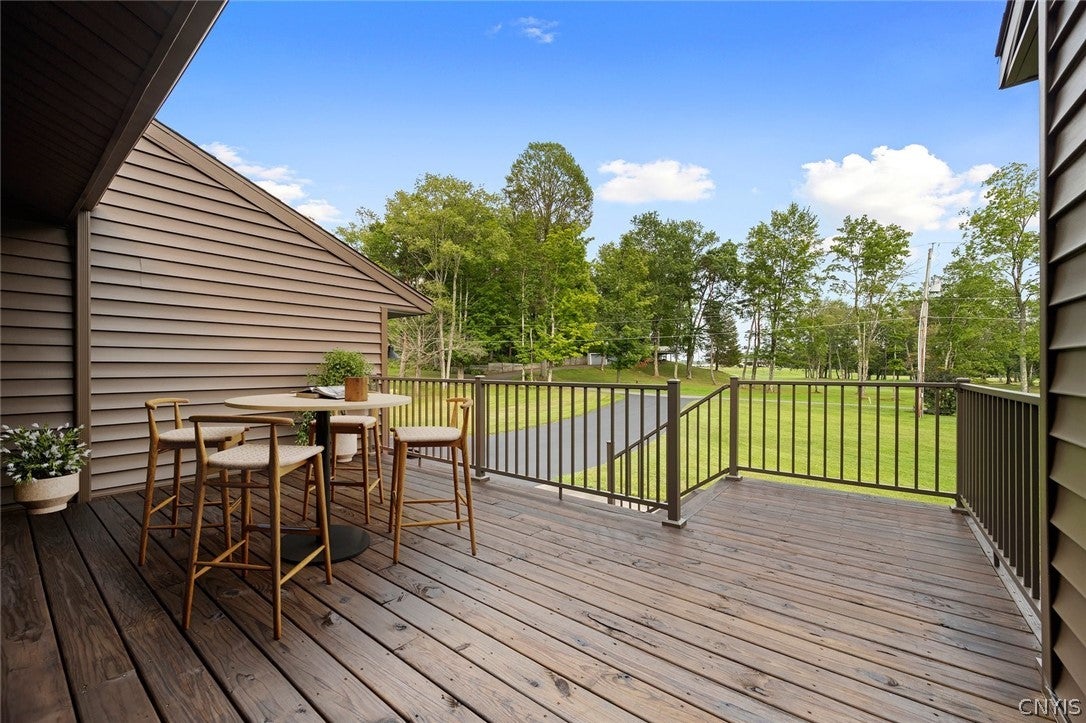
Tucked away on a private road overlooking the Rome Country Club golf course, this exceptional one level home offers over 2000sf of beautifully designed living space. With an incredible list of updates & a setting that offers both privacy and convenience, this is a home with an appeal to a wide range of buyers. The exterior has been thoughtfully refreshed with ALL NEW: roof, siding, brick, decking, railings, gutters, garage doors, exterior lighting, fresh landscaping & a newly sealed driveway. Two NEW skylights w motorized shades bring even more natural light into the home. The updated NY Sash windows transfer a lifetime warranty! Step inside and you’ll immediately appreciate the soaring vaulted ceilings and abundance of natural light. The Great Room is the heart of the home, combining an open kitchen and family room w a cozy gas fireplace (recently serviced) & sliding doors to the rear deck, creating an effortless connection to the beautifully wooded backyard. The brand new grill is included as a gift from the sellers to the lucky new owners. A formal dining area provides the perfect setting for entertaining, while the separate living room creates an ideal space for movie night. The spacious Primary Suite offers a relaxing retreat w a jetted tub & generous walk-in shower. Two additional spacious bedrooms, a full guest bath & convenient main level laundry complete the living space. Need more room? The basement is dry as a bone & ready to be finished for additional living space, recreation, home gym, workshop, etc. Comfort is covered in every season w highly efficient baseboard heat during the winter and Central A/C to keep things comfortable all summer long. And when Mother Nature doesn’t cooperate, the permanent whole house generator provides invaluable peace of mind. Enjoy your morning coffee from the front porch while taking in the golf course views, then move to the rear deck for dinner overlooking the peaceful, wooded backyard. It’s a setting that feels wonderfully removed from the everyday, yet you’re still just minutes from shopping, dining, daily conveniences, major roadways, and everything the area has to offer.
| 6 days ago | Listing first seen on site | |
| 6 days ago | Listing updated with changes from the MLS® |

The data relating to real estate on this website comes in part from the Internet Data Exchange (IDX) Program of NYSAMLS’s. Real estate listings held by firms other than are marked with the IDX logo and detailed information about them includes the Listing Broker’s Firm Name.
All information deemed reliable but not guaranteed and should be independently verified. All properties are subject to prior sale, change, or withdrawal. Neither the listing broker(s) nor shall be responsible for any typographical errors, misinformation, misprints, and shall be held totally harmless. © Last checked: 2026-08-20 11:32 AM UTC CNYIS, UNYREIS, WNYREIS. All rights reserved.