
6970 Stokes Westernville RoadAva, NY 13303
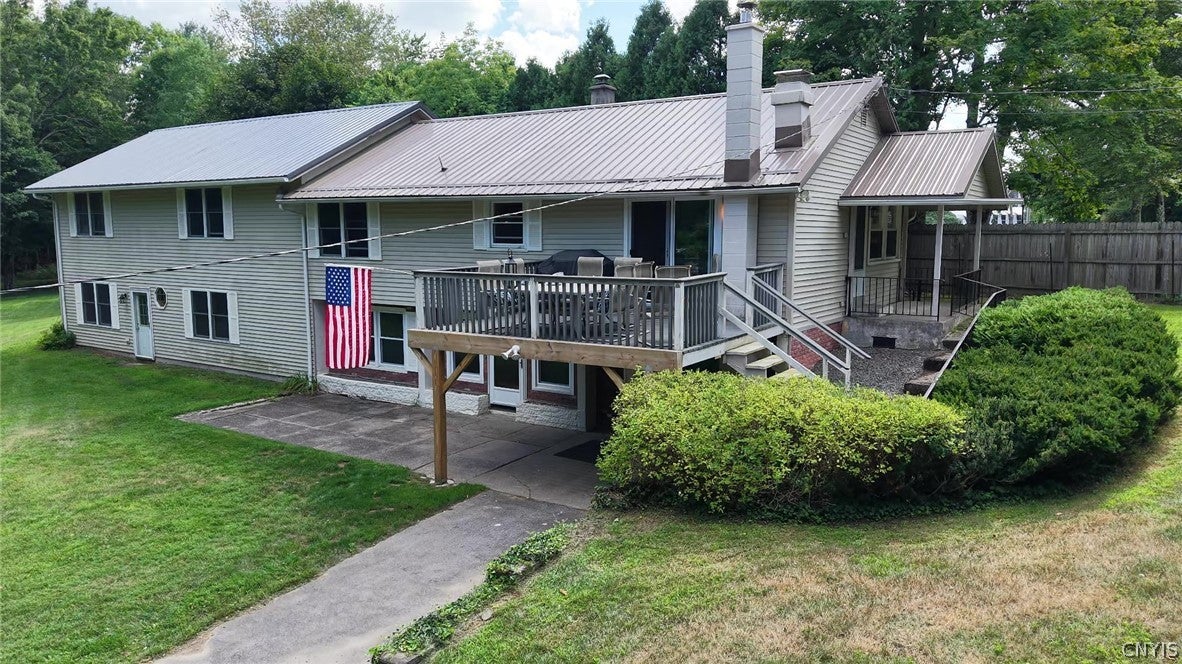
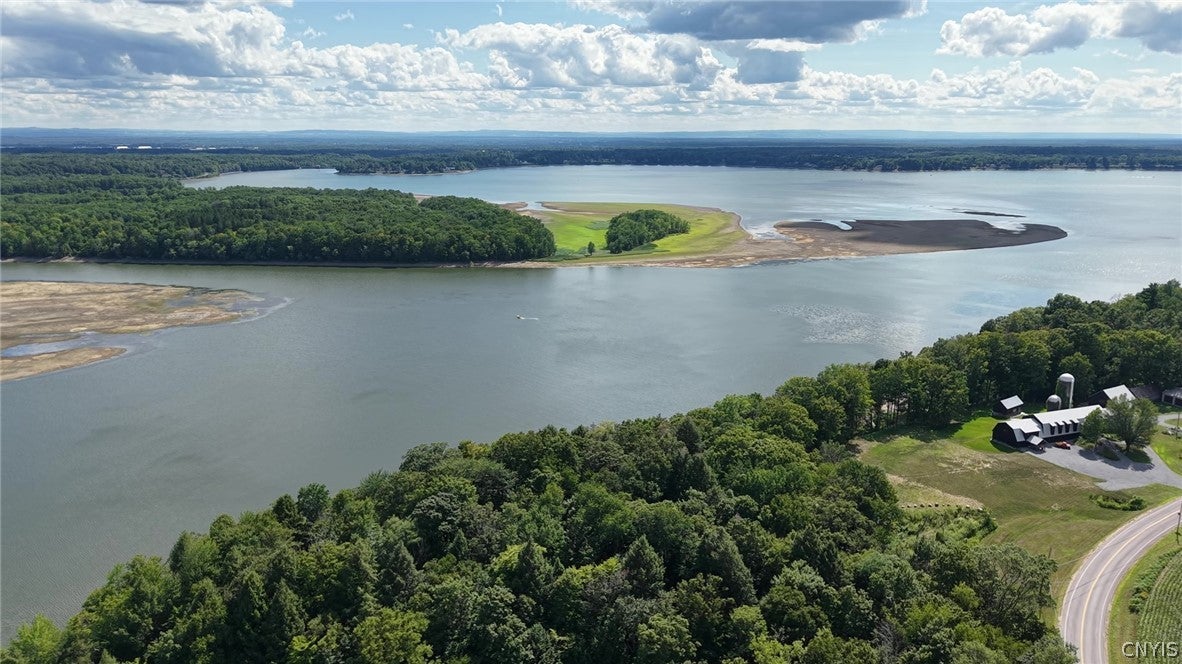
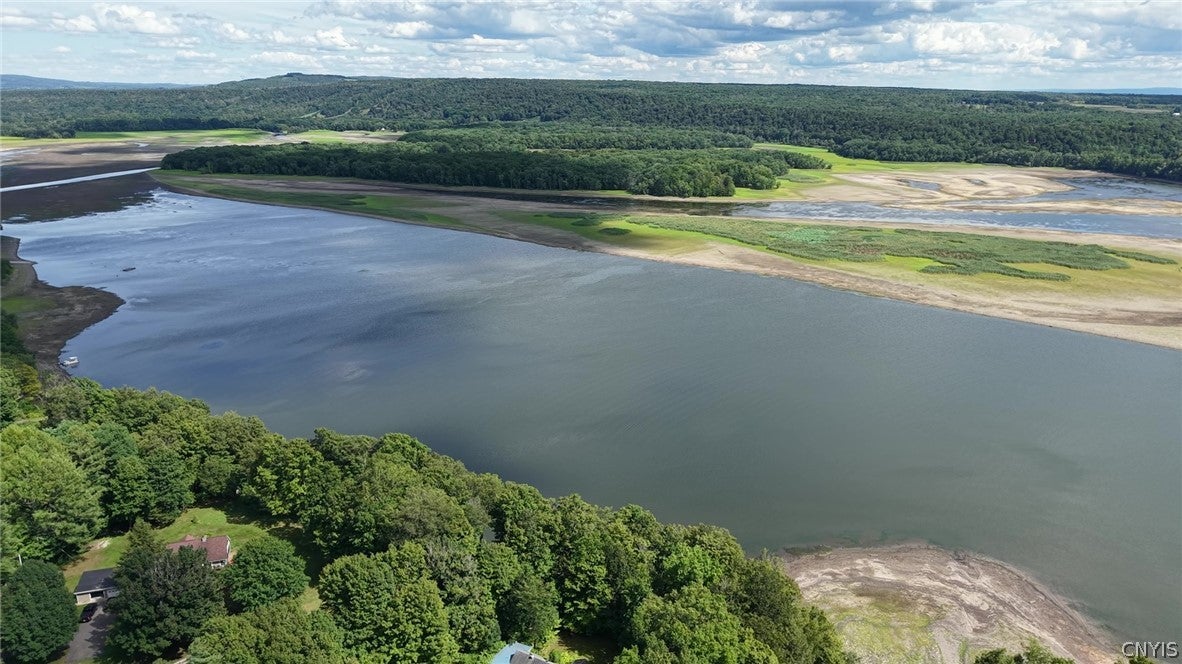
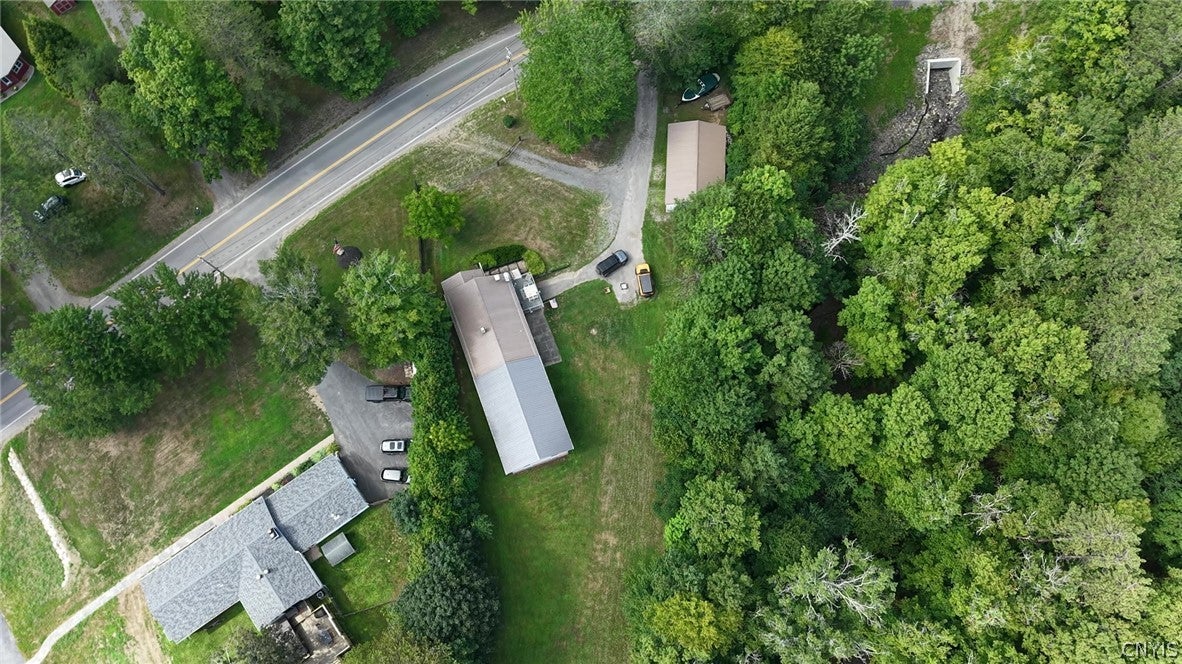
6970 Stokes Westernville Road, is a Delta Lake front home that presents a whole lot more than your 'conventional' lake house! Most lake homes are limited in surrounding space. Very few water front homes allow for privacy either with the home or the dock space. Normally everyone is crammed together, leaving you with only 10 feet of waterfront. And...if they do have a modicum of privacy, the price is so outrageous and unaffordable to most buyers. Not this one! The sizeable, 3,960 square foot home sets off the road with a convenient circular drive and additional parking space. The 2 stall, detached garage with a workshop and storage space is a superb added bonus. The park like, 1.3 acres is fenced and has a creek bed topography that runs along one side of the parcel, adds to the privacy of the setting. The home has experienced numerous improvements and upgrades over recent years, including a new roof! Pride of ownership is evident. What is really special about the home is the myriads of lifestyle situations it can accommodate! There are 4 independent entrances: two on the lower level and two on the second level. This could very easily be divided into two separate living quarters. Entering the lower level, you will be greeted by a sizeable foyer. To the right is a bonus room with a wood stove. Also, the first of two stairways to the second level. Proceeding left of the foyer is a hallway leading to two full bathrooms, 2 bedrooms, a family room, a laundry room, and a giant closet for storage. A second stairway from the family room leads to the upper level. This level has entrances from the deck or the side porch. From this entrance, you walk into the large living room with a wood-burning fireplace and sliders to the deck area. Large replacement windows infuse the space with light onto hard wood floors. From there is an updated, eat in kitchen. A primary suite with an updated bath, walk-in glass shower and walk-in closet. Formal dining room. Down the hallway are three additional bedrooms and another full bathroom, bringing the total bathrooms to four! From the home, across the landscaped lawns the lake opens up in front of you! Live the Lake life Now!
| yesterday | Listing first seen on site | |
| 2 days ago | Listing updated with changes from the MLS® |

The data relating to real estate on this website comes in part from the Internet Data Exchange (IDX) Program of NYSAMLS’s. Real estate listings held by firms other than are marked with the IDX logo and detailed information about them includes the Listing Broker’s Firm Name.
All information deemed reliable but not guaranteed and should be independently verified. All properties are subject to prior sale, change, or withdrawal. Neither the listing broker(s) nor shall be responsible for any typographical errors, misinformation, misprints, and shall be held totally harmless. © Last checked: 2026-08-20 11:32 AM UTC CNYIS, UNYREIS, WNYREIS. All rights reserved.