
5930 Fairway LaneRome, NY 13440
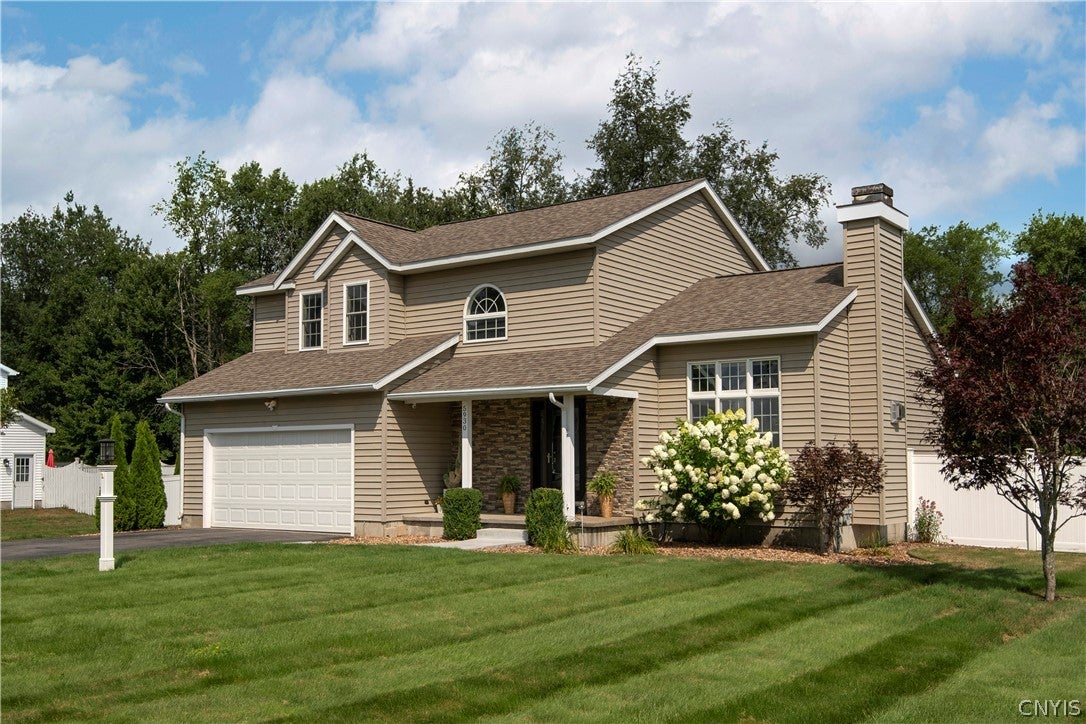
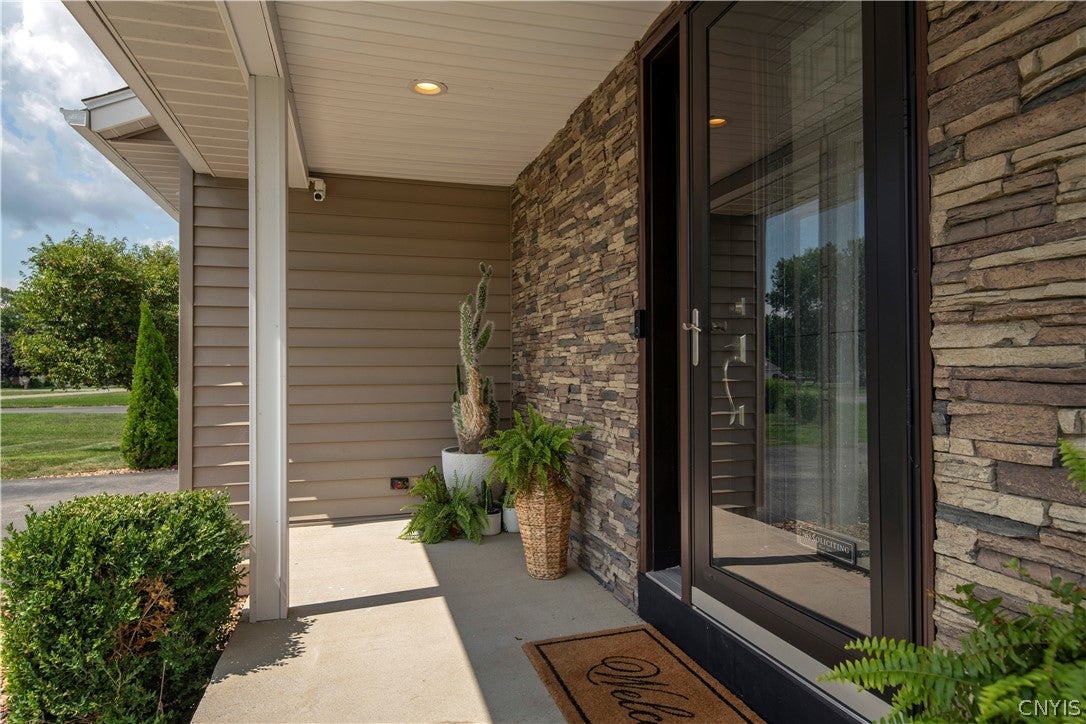
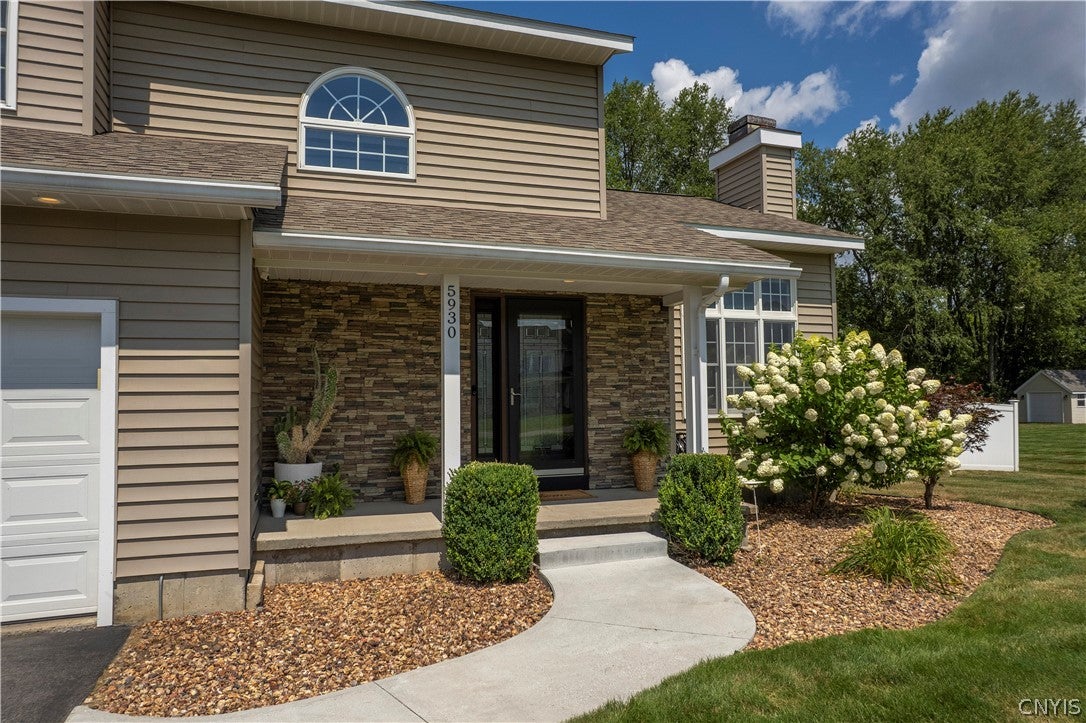
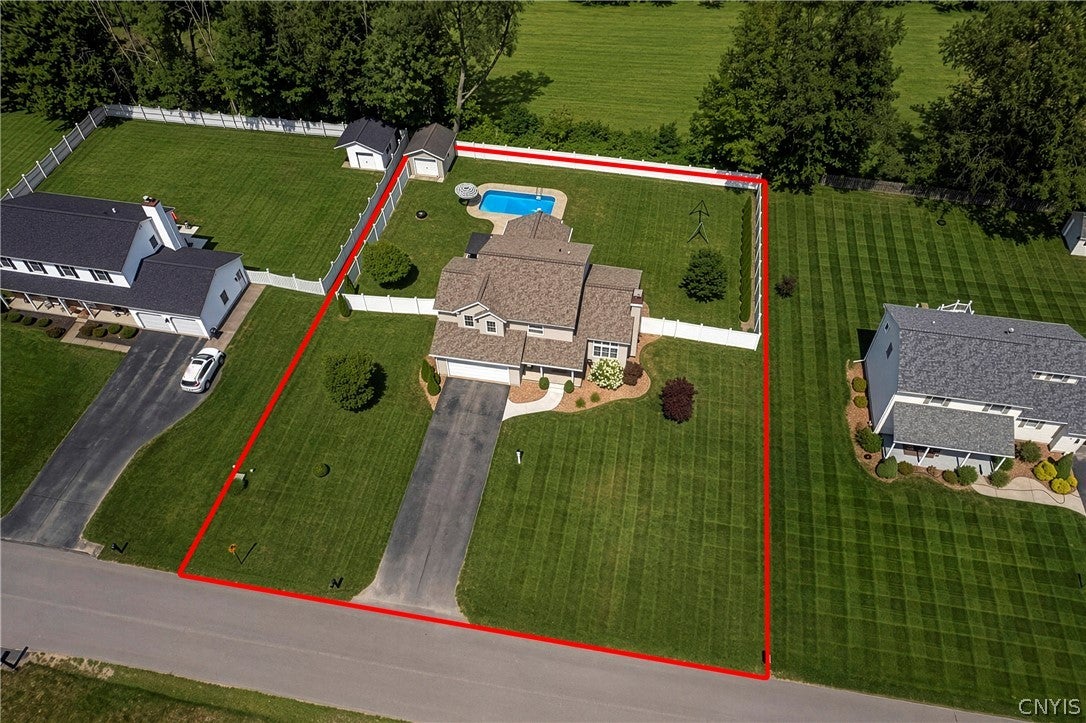
Welcome to this gorgeous Colonial nestled in the highly sought-after Country Club Estates neighborhood, tucked behind the 17th Fairway of Sleepy Hollow Golf Course, where elegance, comfort, and functionality come together seamlessly. Meticulously maintained and lovingly cared for, this exceptional home offers pristine finishes and thoughtful updates throughout. The bright and inviting kitchen is truly the heart of the home, featuring Corian countertops, subway tile backsplash, top-of-the-line stainless steel appliances, and an abundance of soft-close cabinetry. A spacious center island provides the perfect gathering spot, while sliding glass doors lead directly to your private outdoor oasis. Step outside to enjoy a beautiful patio, heated in-ground pool, and additional storage shed, ideal for entertaining, relaxing, and enjoying summer days at home. The main level features a stunning two-story foyer, formal living room with gas fireplace, formal dining room, spacious family room surrounded by impressive windows and a second gas fireplace, as well as a convenient first-floor laundry with brand-new washer and dryer and a half bath. Central A/C adds year-round comfort and a 5-year-old roof adds peace of mind! Upstairs, you'll find three spacious bedrooms, including a luxurious primary suite complete with a walk-in closet and beautifully appointed primary bath featuring sparkling granite double vanities and a custom-tiled shower. The lower level offers incredible versatility and doesn't feel like a basement at all! Currently configured with an additional possible 4th bedroom, office/den space, and plenty of storage, this level provides flexible space for guests, hobbies, work-from-home needs, or additional living space. With beautiful LVP flooring, plush carpeting, designer finishes, gorgeous fixtures, and exceptional attention to detail throughout, this Country Club Estates stunner is truly move-in ready. A beautiful home, inside and out, in a neighborhood you'll be proud to call home!
| yesterday | Status changed to Active | |
| yesterday | Listing updated with changes from the MLS® | |
| 3 days ago | Listing first seen on site |

The data relating to real estate on this website comes in part from the Internet Data Exchange (IDX) Program of NYSAMLS’s. Real estate listings held by firms other than are marked with the IDX logo and detailed information about them includes the Listing Broker’s Firm Name.
All information deemed reliable but not guaranteed and should be independently verified. All properties are subject to prior sale, change, or withdrawal. Neither the listing broker(s) nor shall be responsible for any typographical errors, misinformation, misprints, and shall be held totally harmless. © Last checked: 2026-08-20 11:32 AM UTC CNYIS, UNYREIS, WNYREIS. All rights reserved.