Save
Ask
Tour
Hide
Share
$449,900
6 Days On Site

22 The Hills Drive
Utica, NY 13501

For Sale|Single Family Residence|Active
3
Beds
2
Total Baths
2
Full Baths
2,608
SqFt
$173
/SqFt
1955
Built
County:
Oneida
Listing courtesy of Mevludin 'Mickey' Heljic of Pavia Real Estate Residential (315) 664-9428
Call Now: 315-369-5434
Is this the listing for you? We can help make it yours.
315-369-5434
22 The Hills Drive22 The Hills Drive22 The Hills Drive22 The Hills Drive
Save
Ask
Tour
Hide
Share

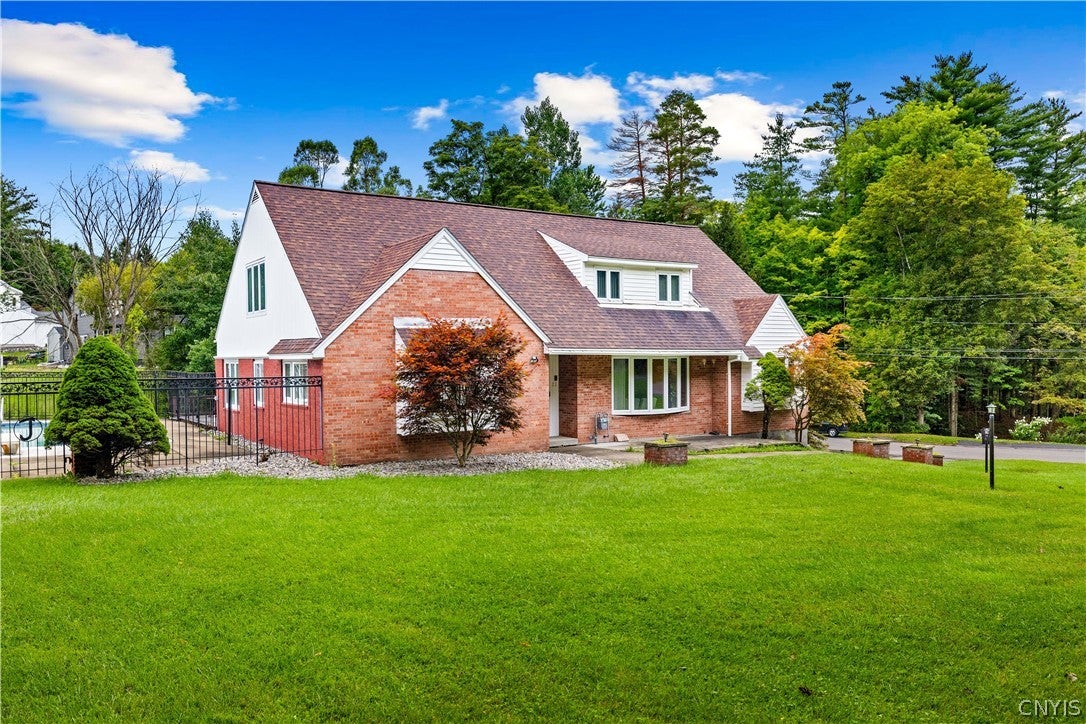
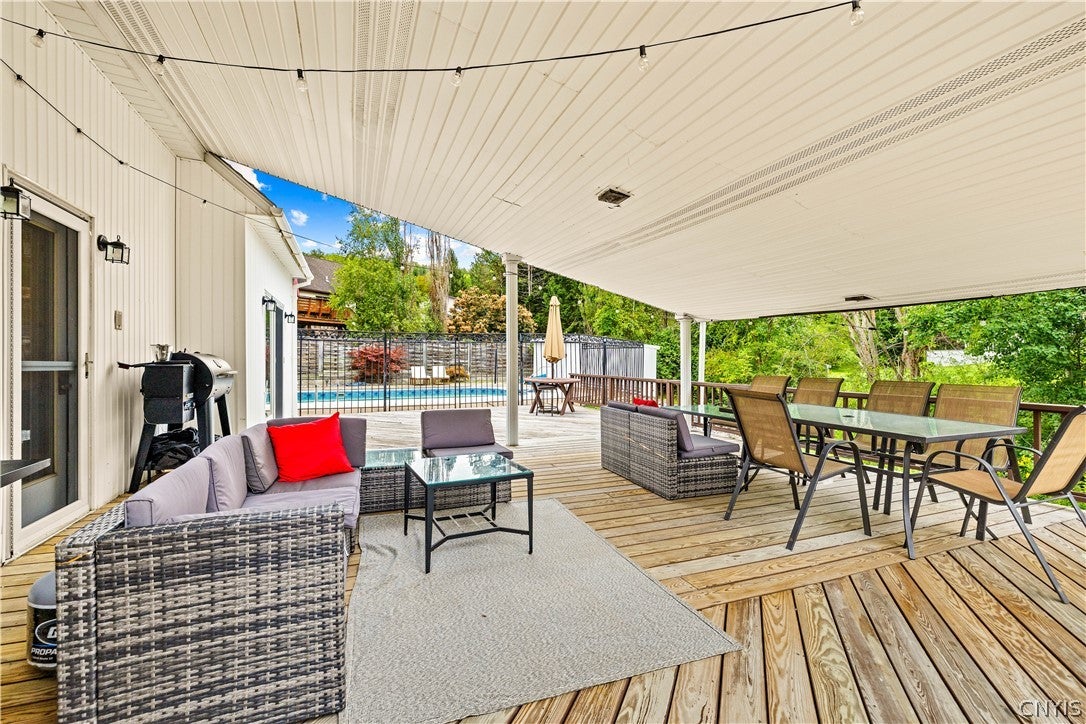
Welcome to 22 The Hills Dr, a spacious 3-bedroom, 2-bath home offering approximately 2,600 square feet of living space on a corner lot. Recent updates include a new roof and furnace in 2022 and a new hot water tank in 2025. Inside, you'll find beautifully refinished hardwood floors, LVP flooring, central air, and a large wood-burning fireplace with an attractive tiled surround, along with a partially finished basement. The outdoor space is a standout feature, with a large front yard and expansive backyard featuring a massive wood deck, large in-ground pool, fenced pool area, and pool shed. An attached 2-car garage provides added convenience and storage. With numerous recent updates, generous living space, and exceptional outdoor amenities, 22 The Hills Dr offers a great combination of comfort and functionality.

Save
Ask
Tour
Hide
Share
Listing Snapshot
Price 
$449,900
Days On Site 
6 Days
Bedrooms 
3
Inside Area (SqFt) 
2,608 sqft
Total Baths 
2
Full Baths 
2
Partial Baths 
N/A
Lot Size 
0.6612 Acres
Year Built 
1955
MLS® Number 
S1711960
Status 
Active
Property Tax 
$9,022
HOA/Condo/Coop Fees 
N/A
Sq Ft Source 
Public Records
Friends & Family
Recent Activity
6 days agoListing first seen on site
6 days agoListing updated with changes from the MLS®
General Features
Acres 
0.6612
Attached Garage 
Yes
Cross Street 
Russet Bush Rd
Foundation 
Block
Garage 
Yes
Garage Spaces 
2
Number Of Stories 
1
Parking 
AttachedGarageGarage Door Opener
Property Sub Type 
Single Family Residence
Special Circumstances 
Standard
SqFt Total 
2608
Style 
Cape Cod
Utilities 
Sewer ConnectedWater Available
Water Source 
Public
Interior Features
Appliances 
DryerDishwasherElectric OvenElectric RangeGas Water HeaterMicrowaveRefrigeratorWasher
Basement 
Full
Cooling 
Central Air
Fireplace 
Yes
Fireplaces 
1
Flooring 
HardwoodTileVariesVinyl
Heating 
Natural GasBaseboardForced Air
Interior 
Entrance FoyerKitchen IslandPantry
Laundry Features 
Main Level
Main Level Bedrooms 
1
Save
Ask
Tour
Hide
Share
Exterior Features
Construction Details 
BrickVinyl Siding
Lot Features 
Corner LotRectangular Lot
Other Structures 
Pool House
Patio And Porch 
Deck
Pool Features 
In GroundPrivateOutdoor Pool
Private Pool 
Yes
Road Frontage 
City Street
Community Features
MLS Area 
Utica-City-301600
School District 
Utica
Township 
Not Applicable
Financing Terms Available 
CashConventionalFHAVA Loan
Schools
School District
Utica
Elementary School
Unknown
Middle School
Unknown
High School
Unknown
Listing courtesy of Mevludin 'Mickey' Heljic of Pavia Real Estate Residential (315) 664-9428


The data relating to real estate on this website comes in part from the Internet Data Exchange (IDX) Program of NYSAMLS’s. Real estate listings held by firms other than are marked with the IDX logo and detailed information about them includes the Listing Broker’s Firm Name.

All information deemed reliable but not guaranteed and should be independently verified. All properties are subject to prior sale, change, or withdrawal. Neither the listing broker(s) nor shall be responsible for any typographical errors, misinformation, misprints, and shall be held totally harmless. © Last checked: 2026-09-10 05:48 PM UTC CNYIS, UNYREIS, WNYREIS. All rights reserved.

Neighborhood & Commute
Source: Walkscore
Save
Ask
Tour
Hide
Share