
6590 Fox RoadMarcy, NY 13403
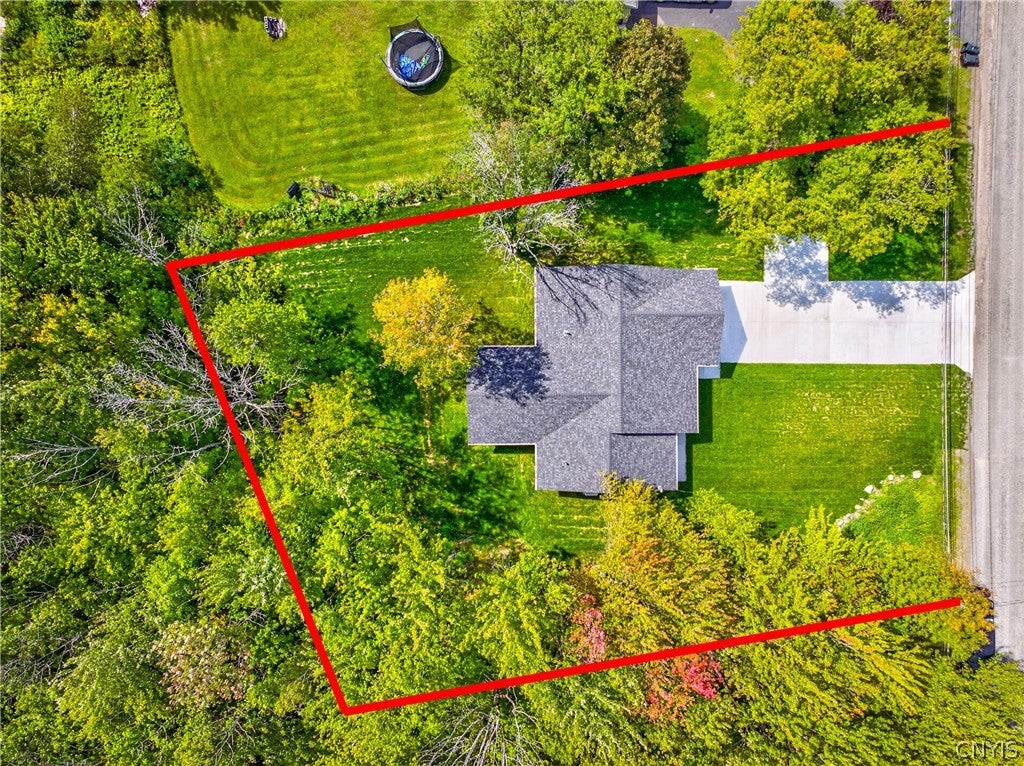
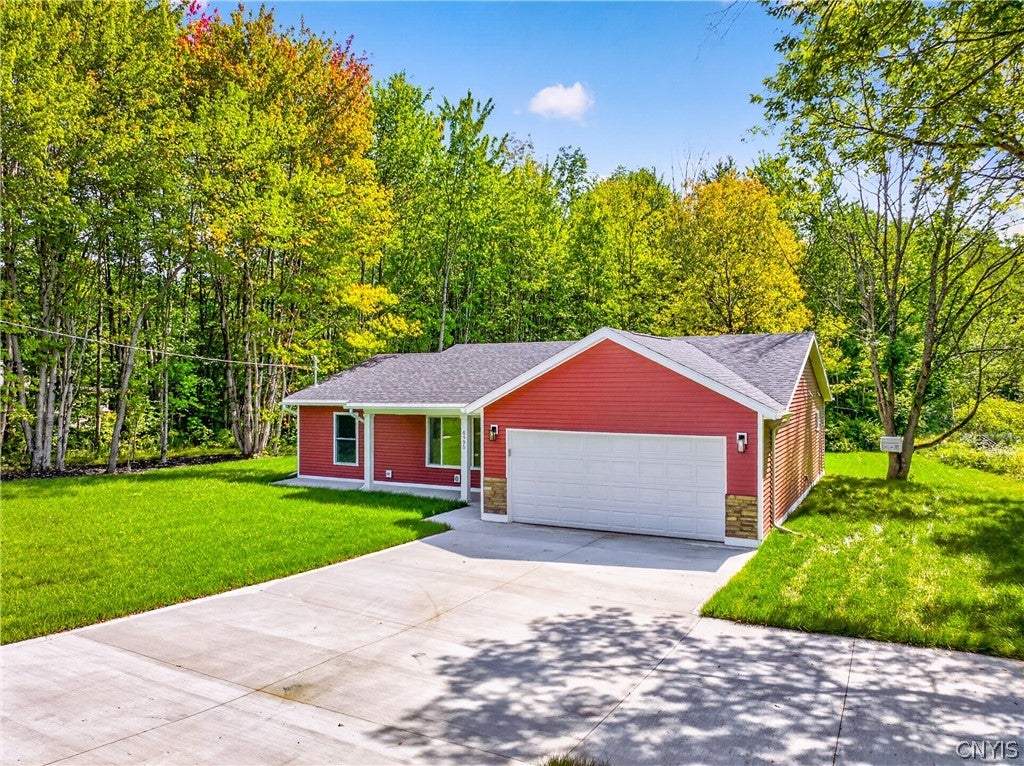
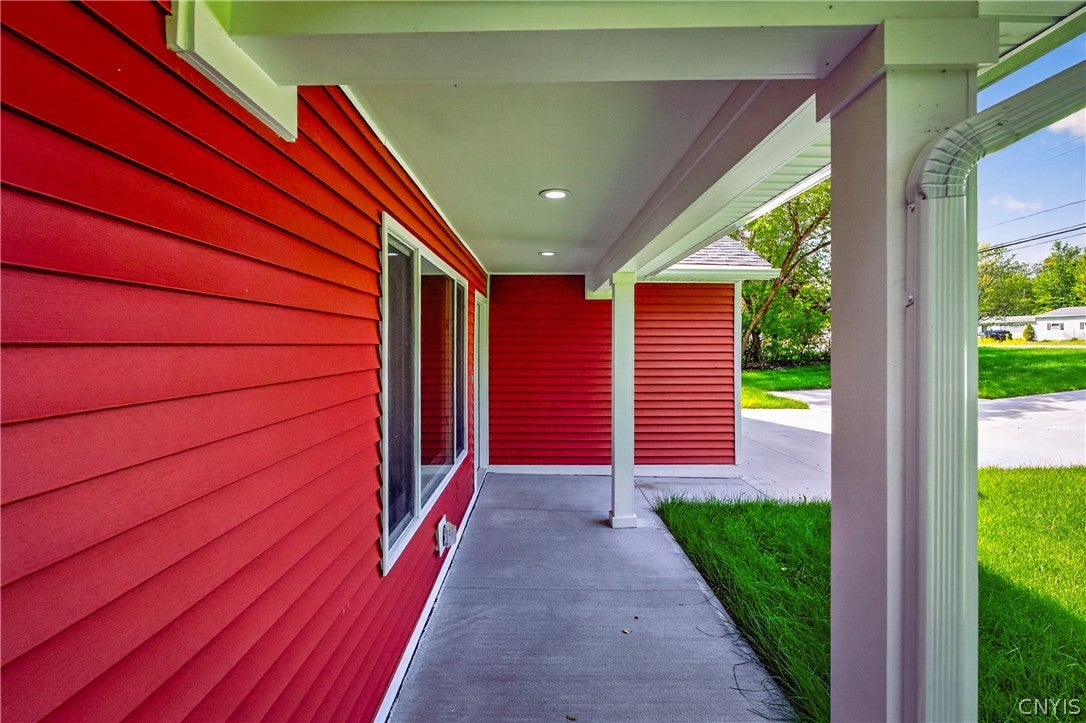
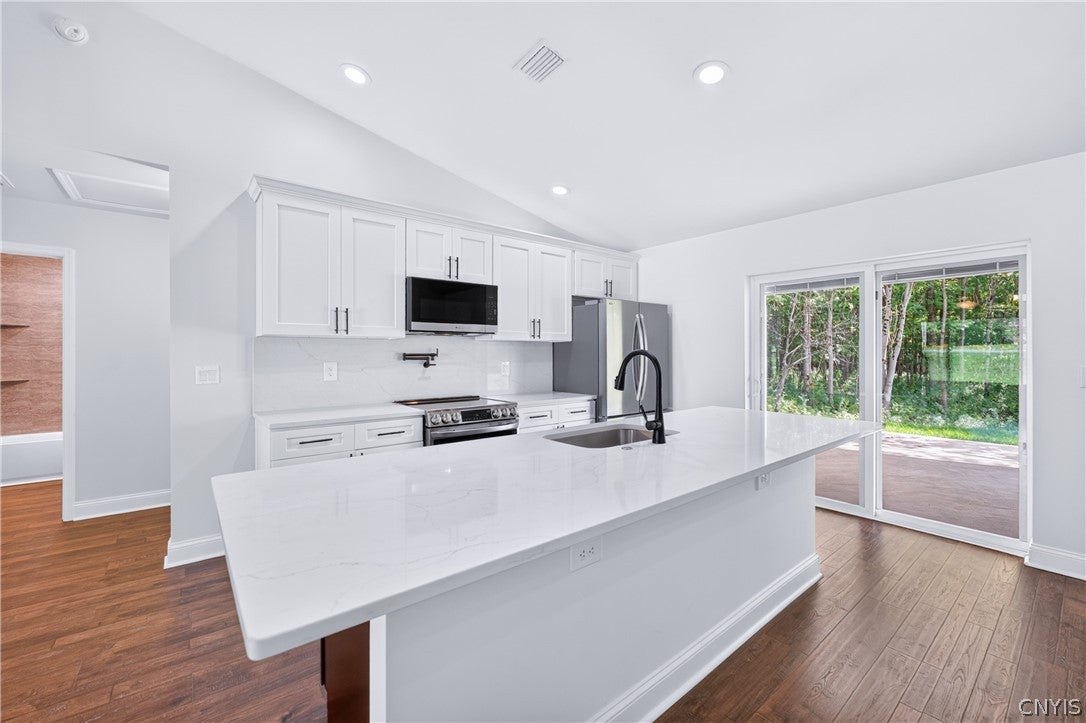
Discover BRAND-NEW CONSTRUCTION in a stunningly appointed 3-bedroom, 2 full bath ranch style home, PERFECTLY situated on OVER one-half acre! Every inch of the floor plan was put to excellent use here - built with integrity, thoughtful design AND backed by over FIFTY years of excellence in building homes! Designed for true-to-form, comfortable ONE-LEVEL LIVING, this meticulously designed new build, within the Whitesboro School District, combines contemporary style, quality & high-end finishes, energy efficiency, and LOW-maintenance convenience! Inside, an open floor plan flawlessly connects the kitchen, dining, and living areas. The primary bedroom is a sight to behold, with ensuite bath & walk-in shower - pristine & timeless design was given top priority during construction. The kitchen stands out with elegant QUARTZ countertops, accent cabinetry, upgraded finishes, oversized island (with seating) and a convenient pot filler above the range. Premium Pella sliders, vaulted ceilings, quality/durable Pergo flooring, and curated lighting add custom-inspired details alongside MUCH storage throughout. Outdoor living is equally impressive on such a private parcel, partially wrapped in mature trees, delivering a country feel all while remaining in close proximity to amenities & all things "Mohawk Valley". A generous 16' x 16' COVERED CONCRETE PATIO features a ceiling fan and recessed lighting for added comfort and ambiance. Enjoy quiet mornings, summer dinners, or evenings with friends while sheltered from the elements & enjoying the tranquility of your peaceful, spacious yard. The space also offers potential to be enclosed for additional year-round living area. An attached two-car garage provides ample room for vehicles and storage, while the concrete driveway (with turnaround) complements the property's easy-care design. A HIGH-EFFICIENCY heat pump is engineered for dependable performance, while Energy Star qualified components help support efficient operation and manageable utility expenses. Rest assured - this ranch delivers comfort, craftsmanship, and convenience. **Professionally bound property showing books will be made available at all showings & upon request**
| yesterday | Status changed to Active | |
| yesterday | Listing updated with changes from the MLS® | |
| 3 days ago | Listing first seen on site |

The data relating to real estate on this website comes in part from the Internet Data Exchange (IDX) Program of NYSAMLS’s. Real estate listings held by firms other than are marked with the IDX logo and detailed information about them includes the Listing Broker’s Firm Name.
All information deemed reliable but not guaranteed and should be independently verified. All properties are subject to prior sale, change, or withdrawal. Neither the listing broker(s) nor shall be responsible for any typographical errors, misinformation, misprints, and shall be held totally harmless. © Last checked: 2026-09-10 05:48 PM UTC CNYIS, UNYREIS, WNYREIS. All rights reserved.