
807 Harding BoulevardRome, NY 13440
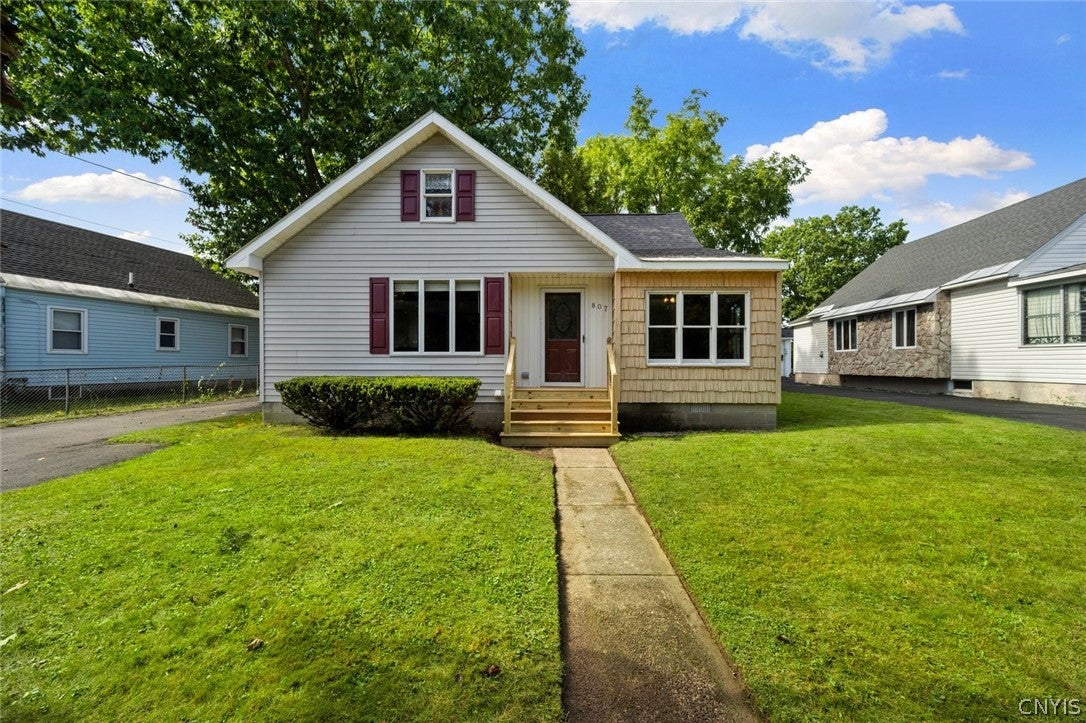
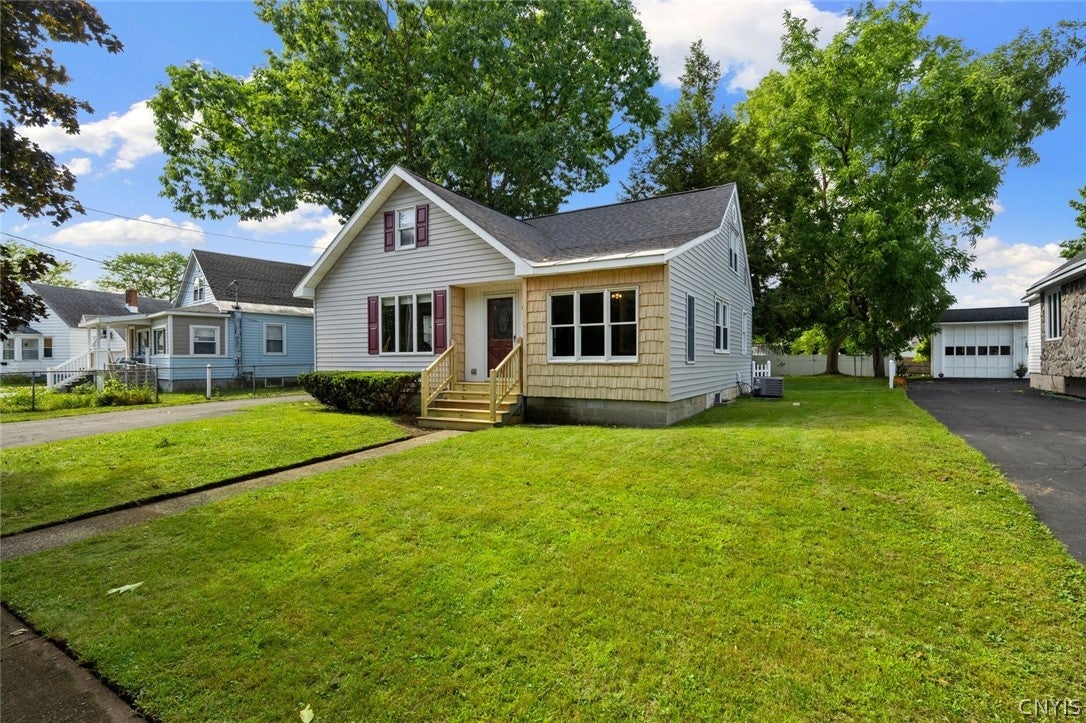
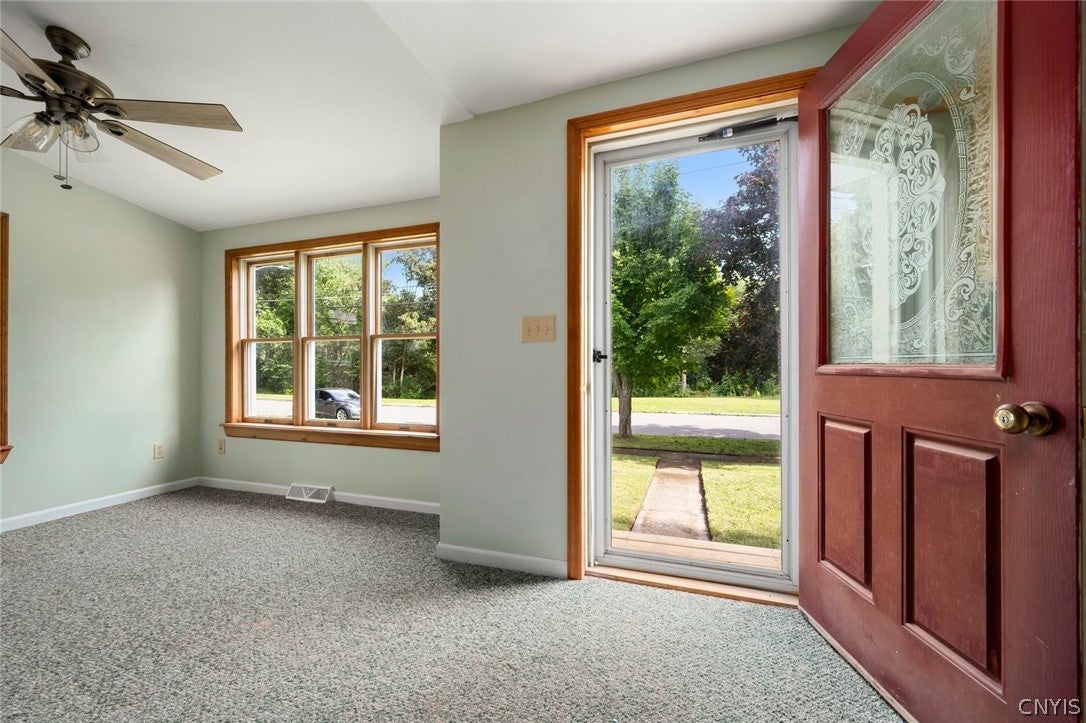
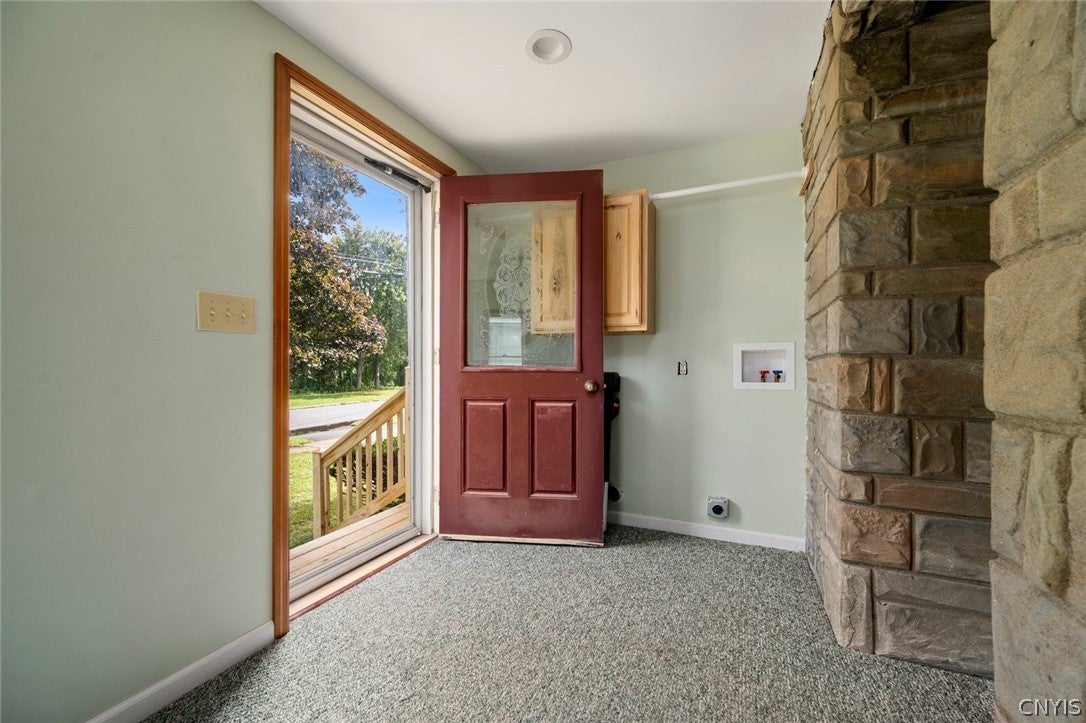
AFFORDABLE, MOVE-IN READY & LOADED WITH UPDATES! This spacious 4 bed, 1.5 bath home offers comfortable living space, several improvements & plenty of flexibility. The generous eat in kitchen provides ample room for a large dining table, plus a spacious counter bar that offers excellent workspace & casual seating. Throughout the home, you’ll find NEW DRYWALL, INCL CEILINGS, recessed lighting, updated light fixtures, attractive ceramic plank-style flooring, some updated replacement windows & beautifully refinished hardwood floors. Hardwired smoke detectors installed in every room for added peace of mind. The heavily insulated, heated front porch is an ideal BONUS SPACE, perfect for creating a cozy sitting area for morning coffee, and even includes convenient laundry hookups! It also features a new ceiling & new light fixture, and the BRAND NEW FRONT STEPS add to the welcoming exterior. The UPDATED FULL BATH features a new toilet, ceramic plank flooring, vanity, mirror and attractive new light fixture. Additional improvements include an UPDATED FURNACE & CENTRAL A/C, 200 amp electrical service, some updated vinyl windows, updated plumbing and some new wiring. The partially finished DRY BASEMENT offers LOADS OF STORAGE & WORKSPACE and future potential with insulated exterior walls & vinyl windows. Outside, attractive vinyl siding and freshly painted shutters enhance the curb appeal. The EXTRA DEEP GARAGE is an especially versatile feature, with a wood shop located at the rear. A wall separating the garage & wood shop could be removed to create additional depth for vehicle parking, depending on your needs. The partially fenced backyard is equally generous, offering plenty of room for recreation, gardening or simply enjoying the outdoors. And the location is hard to beat! Situated directly across from the paved Mohawk River Trail, you’ll have convenient access to a variety of outdoor recreation right outside your door. With a quick commute to Griffiss Tech Park and easy access to major roadways, this is an excellent opportunity to own an affordable, updated home in a convenient location. City taxes incl: UNMETERED water, sewer, garbage & green waste pick up!
| 2 days ago | Listing first seen on site | |
| 2 days ago | Listing updated with changes from the MLS® |

The data relating to real estate on this website comes in part from the Internet Data Exchange (IDX) Program of NYSAMLS’s. Real estate listings held by firms other than are marked with the IDX logo and detailed information about them includes the Listing Broker’s Firm Name.
All information deemed reliable but not guaranteed and should be independently verified. All properties are subject to prior sale, change, or withdrawal. Neither the listing broker(s) nor shall be responsible for any typographical errors, misinformation, misprints, and shall be held totally harmless. © Last checked: 2026-09-10 05:48 PM UTC CNYIS, UNYREIS, WNYREIS. All rights reserved.