
5926 Fairway LaneRome, NY 13440
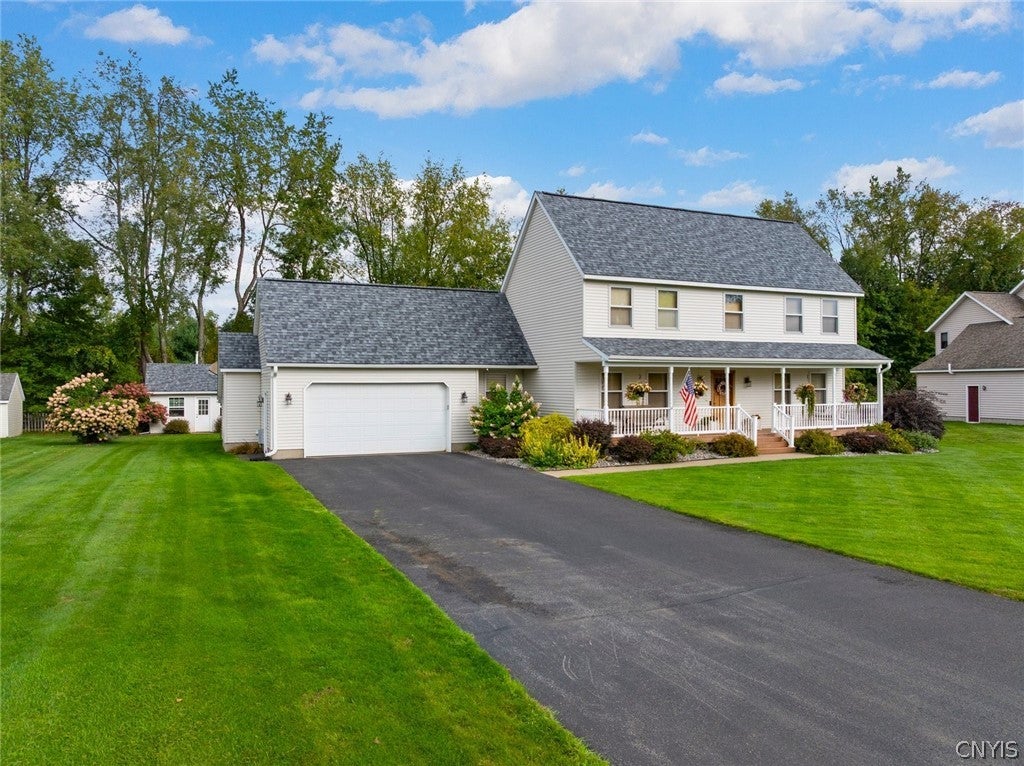
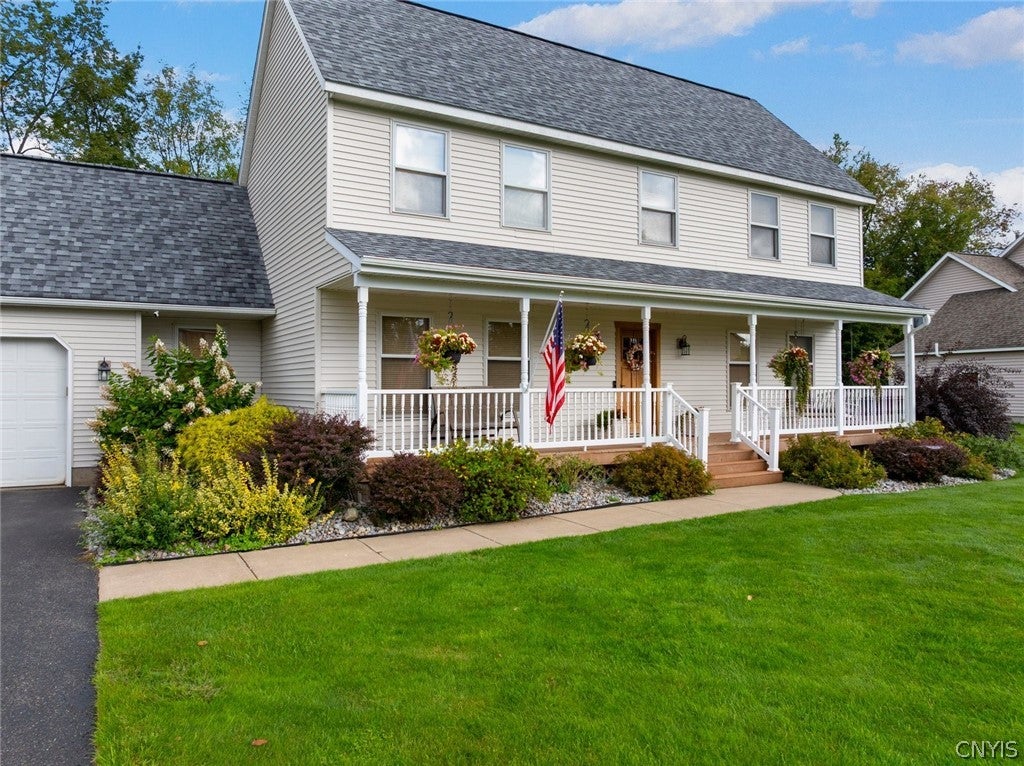
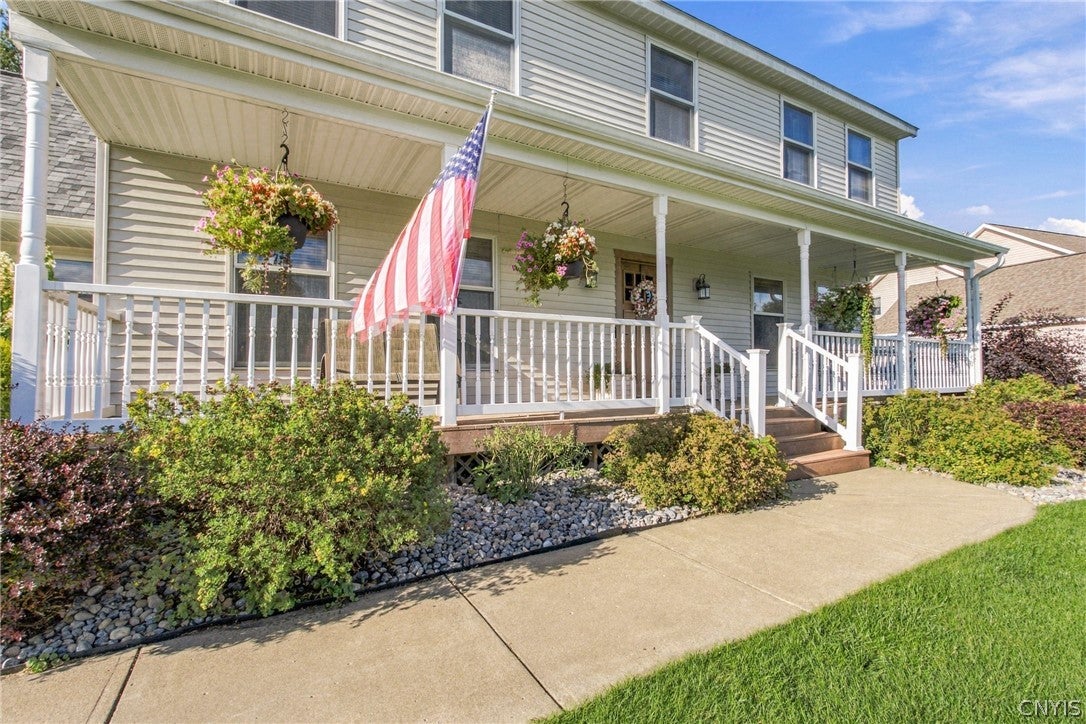
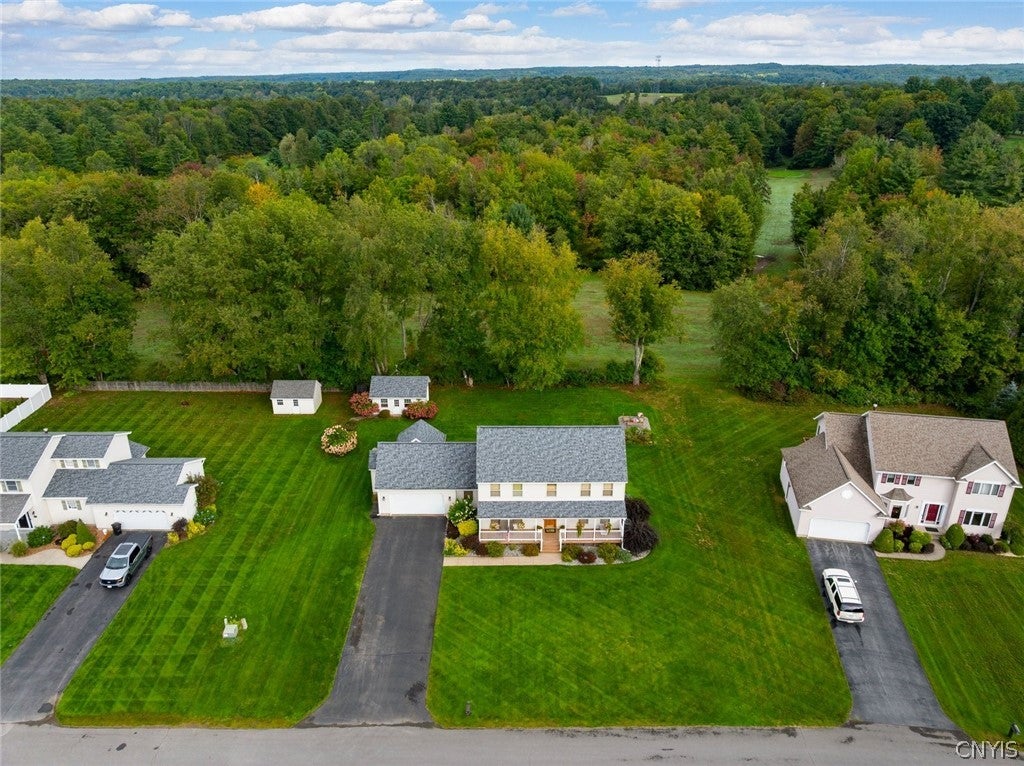
Situated on the 17th green of Sleepy Hollow Golf Course, this spacious Salt Box Colonial offers an exceptional combination of charm, comfortable living spaces & a flexible floor plan. Tucked into a quiet neighborhood, this is a home designed for everyday living, from the charming front porch to the relaxing back deck & every spacious room in between. The HEART OF THE HOME is the beautifully appointed kitchen, featuring quality maple cabinetry, exquisite granite countertops, a generous center island & a spacious eat in dining area. A sliding door opens to the Trex & Vinyl deck, where a gazebo creates the perfect spot for outdoor dining. Step down to the stamped concrete patio to discover a fabulous HOT TUB ROOM w/ 8-person hot tub…a private retreat for year round relaxation. The backyard continues to impress with an INSULATED, SHEET ROCKED SHED w/ overhead door & a wood stove. Workshop, art studio, home business, or even a “She Shed".. this versatile space can become whatever you need it to be. Inside, the main level offers a comfortable mix of cozy & spacious rooms w a living room, sitting room, ½ bath, laundry, pantry space & a formal dining room currently serving as a cozy den/office. Upstairs, the SPACIOUS PRIMARY SUITE is a TRUE RETREAT w a HUGE WALK IN CLOSET/dressing room & spacious walk in shower. The FINISHED BASEMENT is an ENTERTAINER’S DREAM deserving of its own spotlight. The main space is wrapped in custom red oak panels, creating a classic pub vibe, featuring an extraordinary wet bar crafted w a white oak bar top, maple bar rail, copper-plated footrest, kegerator & 2 coolers. An additional finished room is perfect for private guest quarters, a home gym, craft room, playroom, etc. IMPORTANT UPDATES: Roof (2022), High Efficiency Boiler (2021) & TWO Central A/C units (2021).. One for the main level & one for the 2nd fl, allowing for EFFICIENT, INDIVIDUALIZED COMFORT. The lifestyle is hard to beat with the unique ability to hop in your golf cart right from home, enjoy a round or two & stop at the club for lunch. Add LOW LEE TAXES & public water, and this is a rare opportunity to enjoy spacious, distinctive living in a peaceful setting.
| 5 days ago | Listing first seen on site | |
| 5 days ago | Listing updated with changes from the MLS® |

The data relating to real estate on this website comes in part from the Internet Data Exchange (IDX) Program of NYSAMLS’s. Real estate listings held by firms other than are marked with the IDX logo and detailed information about them includes the Listing Broker’s Firm Name.
All information deemed reliable but not guaranteed and should be independently verified. All properties are subject to prior sale, change, or withdrawal. Neither the listing broker(s) nor shall be responsible for any typographical errors, misinformation, misprints, and shall be held totally harmless. © Last checked: 2026-09-30 08:31 PM UTC CNYIS, UNYREIS, WNYREIS. All rights reserved.