
186 Tuttle RoadOld Forge, NY 13420
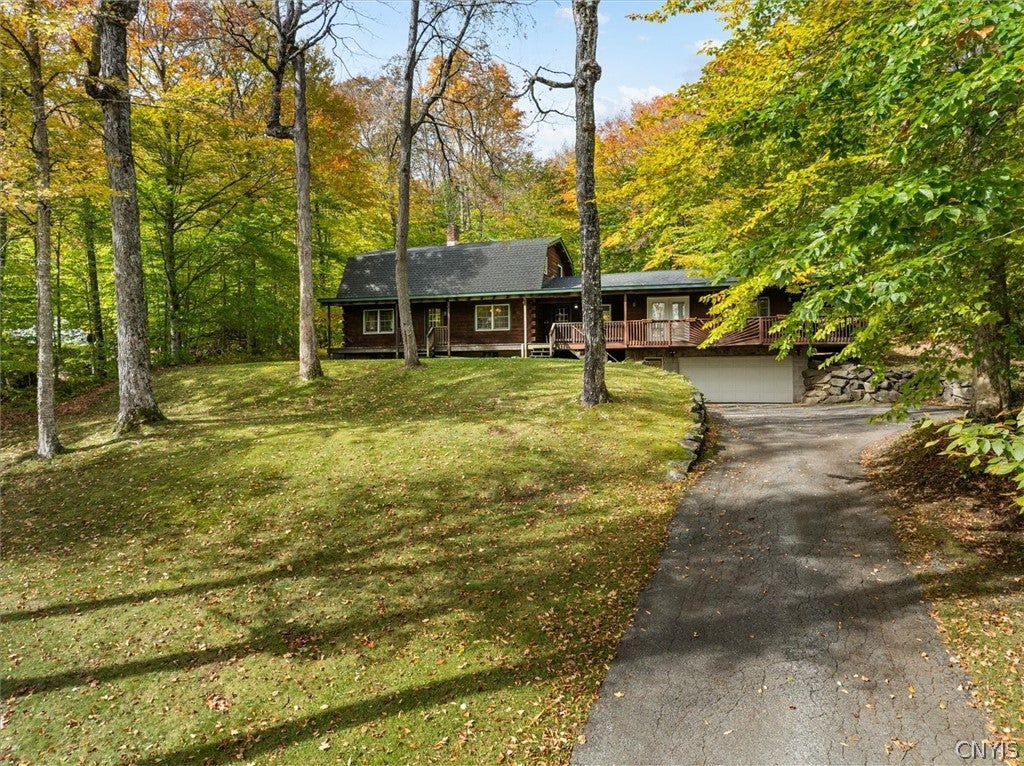
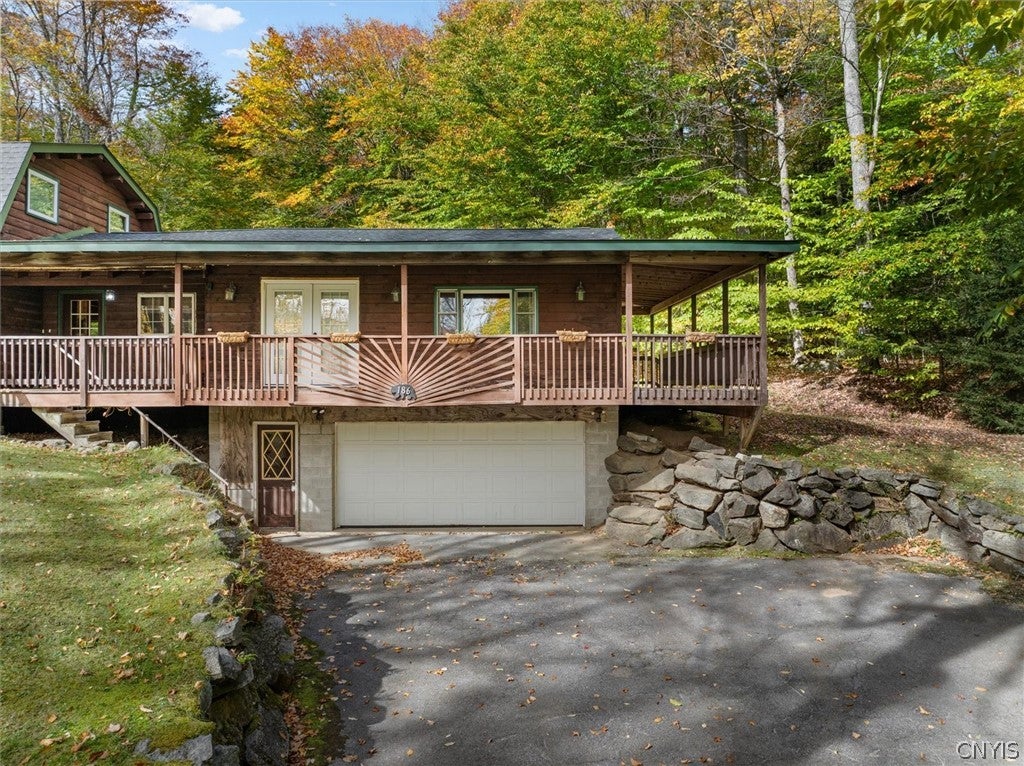
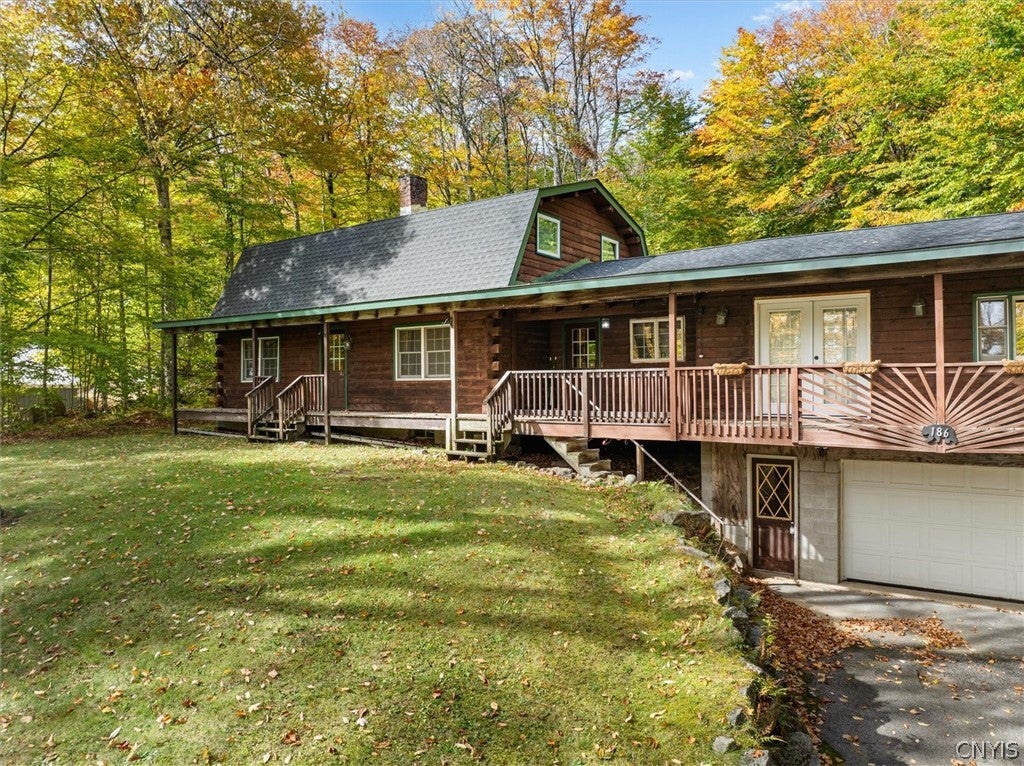
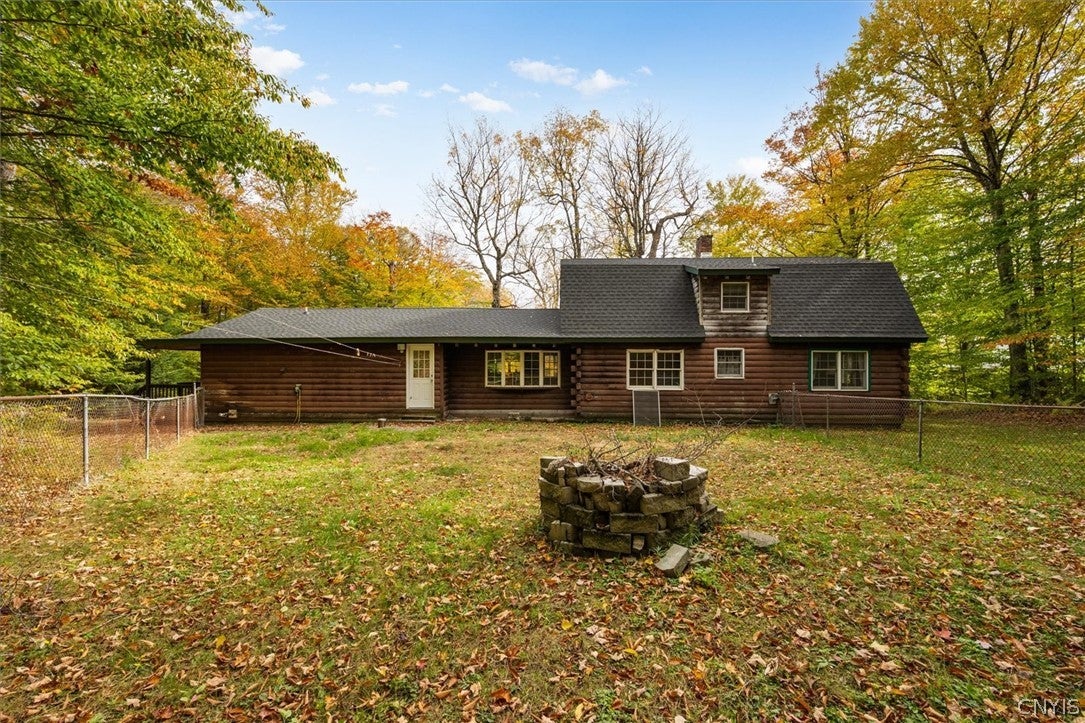
"The Ducks Nest" – a beautifully reimagined 4-bedroom, 2.5-bath Adirondack log home nestled on a secluded, wooded acre along scenic Tuttle Road. This turnkey cabin blends rustic charm with modern convenience, boasting a full renovation from top to bottom. Step inside to find stunning granite countertops, stainless steel appliances, and completely overhauled bathrooms with updated plumbing fixtures throughout. Every outlet, switch, and light fixture has been replaced, and the home now features dual heating systems: a high-efficiency forced air propane furnace with central air conditioning and a hot water baseboard setup. Comfort is made effortless with four smart Nest thermostats, a newly installed water treatment system for peace of mind, and luxurious vinyl plank flooring across the entire home. Enjoy radiant heat under your feet in both the tiled mudroom and the master bath. Freshly painted and a new roof. Close proximity to Water Safari and downtown Old Forge—just 5 miles away. Inlet’s free boat launch on Fourth Lake is also within a short drive. A spacious full basement and heated, attached two-car garage provide ample storage, while the large wraparound porch protects you and your entryways from the elements. The fenced backyard is a summertime dream, featuring a generous firepit area with classic Adirondack chairs—ideal for entertaining under the stars. Don’t miss your chance to own this classic yet modernized ADK log retreat with comfort, privacy, and character at every turn.
| 3 weeks ago | Status changed to Active | |
| 3 weeks ago | Listing updated with changes from the MLS | |
| 3 weeks ago | Listing first seen on site |

The data relating to real estate on this website comes in part from the Internet Data Exchange (IDX) Program of NYSAMLS’s. Real estate listings held by firms other than are marked with the IDX logo and detailed information about them includes the Listing Broker’s Firm Name.
All information deemed reliable but not guaranteed and should be independently verified. All properties are subject to prior sale, change, or withdrawal. Neither the listing broker(s) nor shall be responsible for any typographical errors, misinformation, misprints, and shall be held totally harmless. © Last checked: 2026-10-31 09:55 AM UTC CNYIS, UNYREIS, WNYREIS. All rights reserved.