
682 Parkhurst RoadLittle Falls, NY 13365
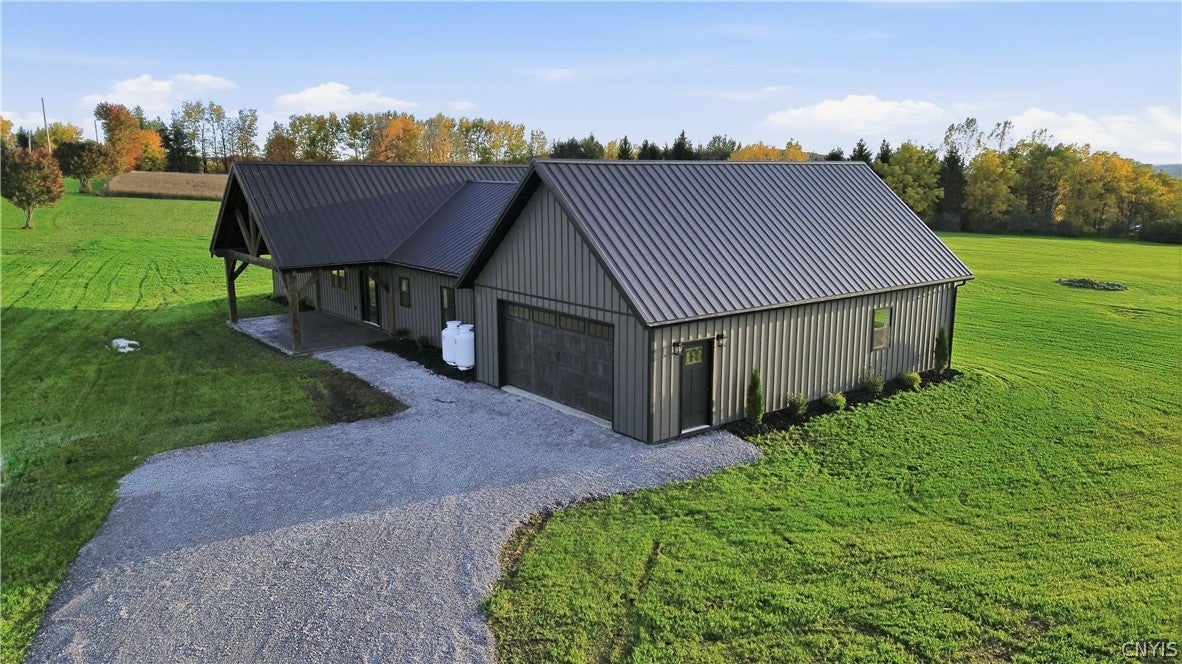
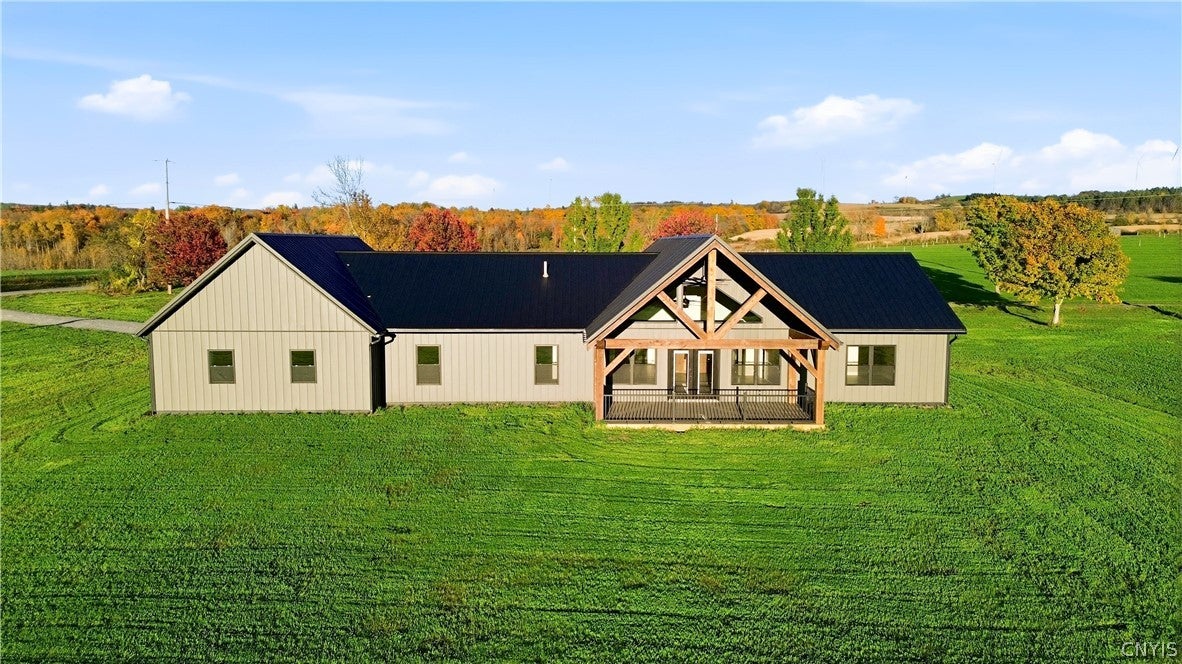
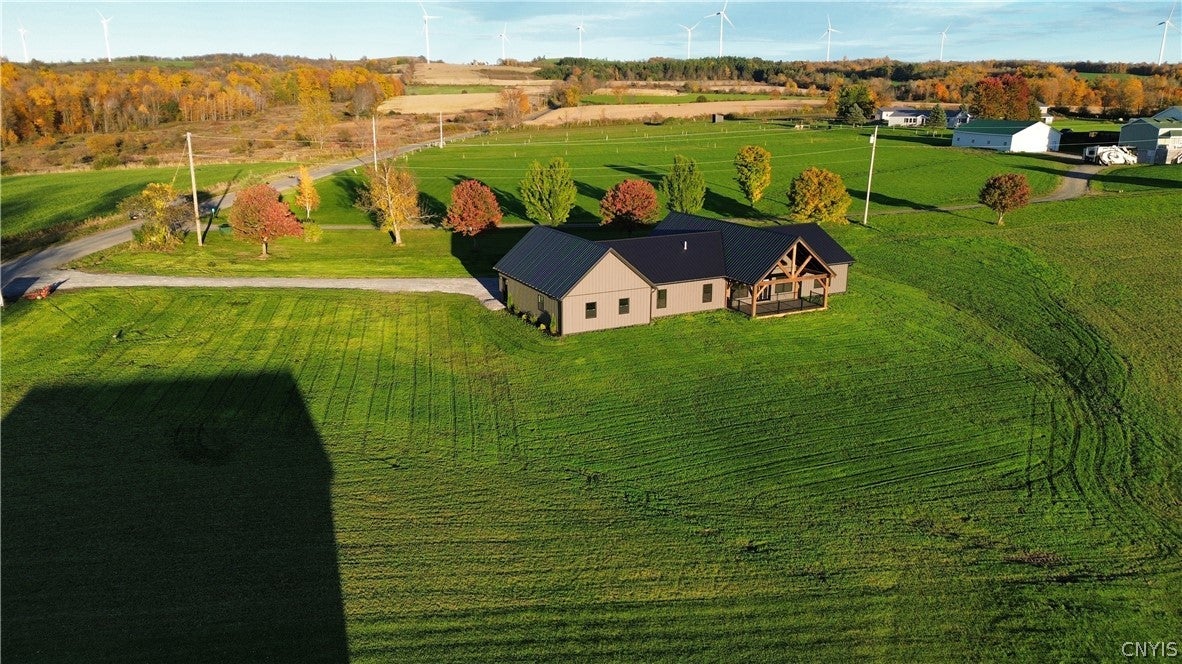
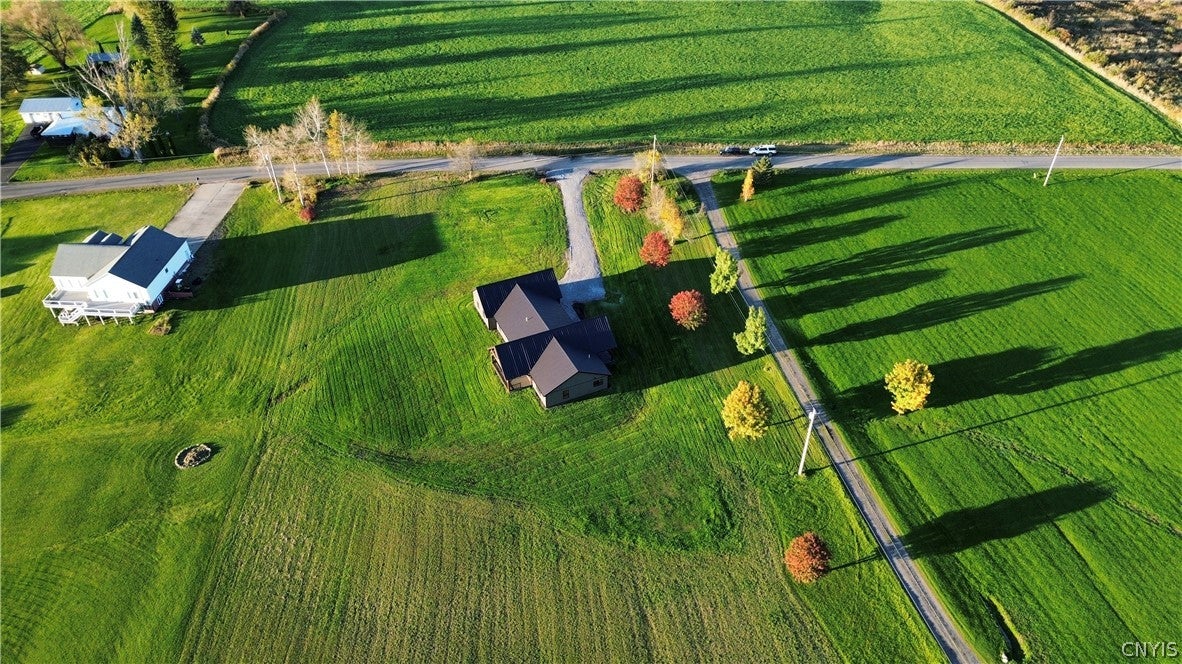
Welcome to this beautifully designed, newly constructed 4-bedroom home where modern elegance meets country charm! From the moment you arrive, you'll appreciate the striking metal roof and siding, impressive timber-framed covered porch, and attention to detail throughout. Step inside to discover quality craftsmanship, stylish finishes, and the comfort of radiant floor heating throughout the home. The thoughtfully designed interior features a spacious custom walk-in closet with built-in cabinetry and shelving, providing exceptional storage and organization. The beautifully appointed bathroom showcases a stunning oversized tiled shower with glass doors, sleek black fixtures, and a built-in bench. The oversized, deep attached garage offers plenty of room for vehicles, storage, and additional workspace, complete with a finished interior and stamped concrete flooring. Step outside and enjoy the beautiful covered deck overlooking the expansive green lawn and peaceful countryside. Perfect for relaxing, entertaining, or simply enjoying the surrounding views. With its durable metal exterior, modern amenities, beautiful craftsmanship, and inviting outdoor spaces, this exceptional new construction home offers the perfect combination of comfort, style, and functionality. NEW BUILD taxes have not been calculated!
| 3 days ago | Listing first seen on site | |
| 3 days ago | Listing updated with changes from the MLS |

The data relating to real estate on this website comes in part from the Internet Data Exchange (IDX) Program of NYSAMLS’s. Real estate listings held by firms other than are marked with the IDX logo and detailed information about them includes the Listing Broker’s Firm Name.
All information deemed reliable but not guaranteed and should be independently verified. All properties are subject to prior sale, change, or withdrawal. Neither the listing broker(s) nor shall be responsible for any typographical errors, misinformation, misprints, and shall be held totally harmless. © Last checked: 2026-10-20 11:39 PM UTC CNYIS, UNYREIS, WNYREIS. All rights reserved.