Save
Ask
Tour
Hide
Share
$255,000
6 Days On Site

426 Brody Drive
Utica, NY 13502

For Sale|Single Family Residence|Active
3
Beds
1
Total Bath
1
Full Bath
1,308
SqFt
$195
/SqFt
1967
Built
Subdivision:
10th Township/Scribas Pat
County:
Oneida
Listing courtesy of Jamie Sheehy of Hunt Real Estate ERA (315) 534-9619
Call Now: 315-369-5434
Is this the listing for you? We can help make it yours.
315-369-5434
426 Brody Drive426 Brody Drive426 Brody Drive426 Brody Drive
Save
Ask
Tour
Hide
Share

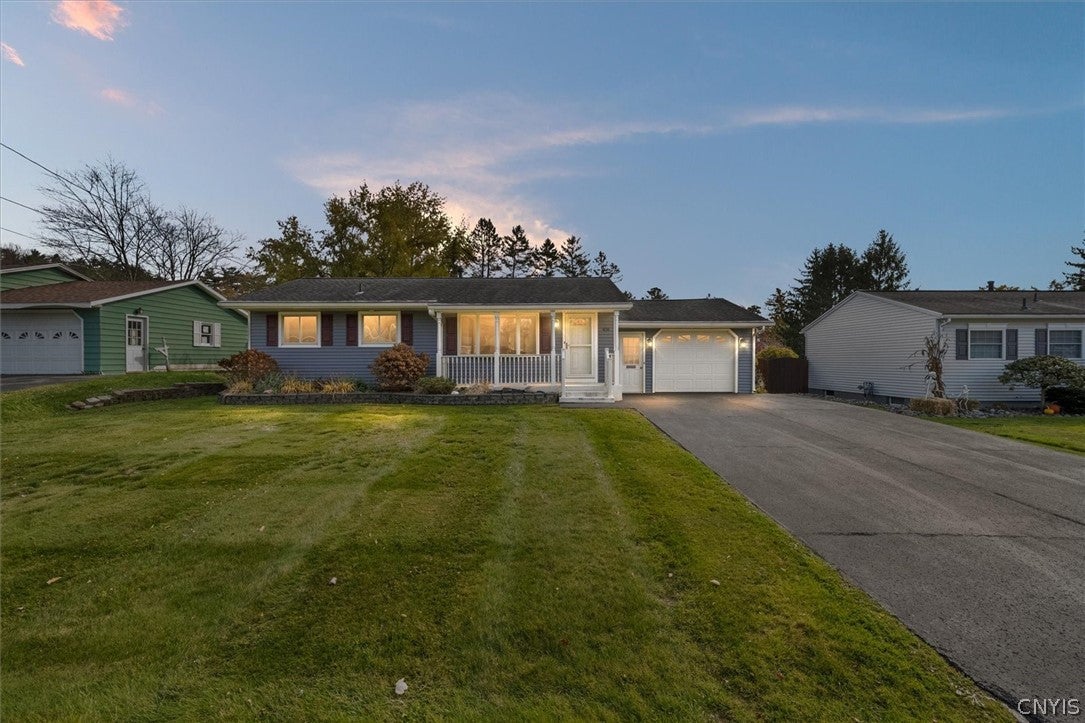
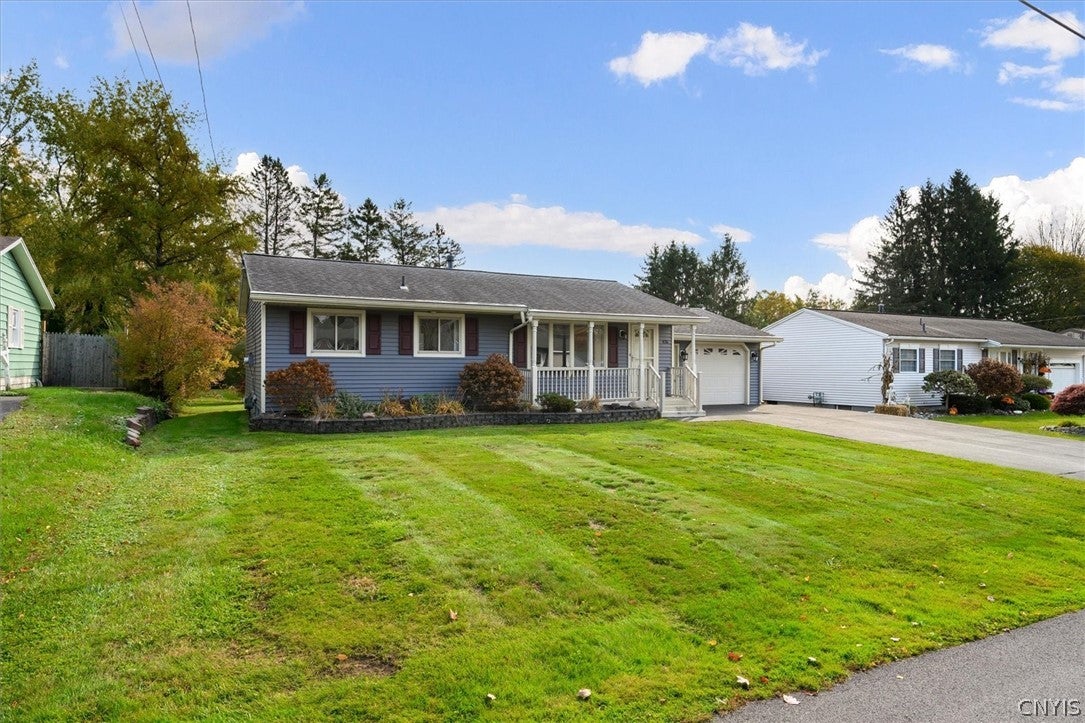
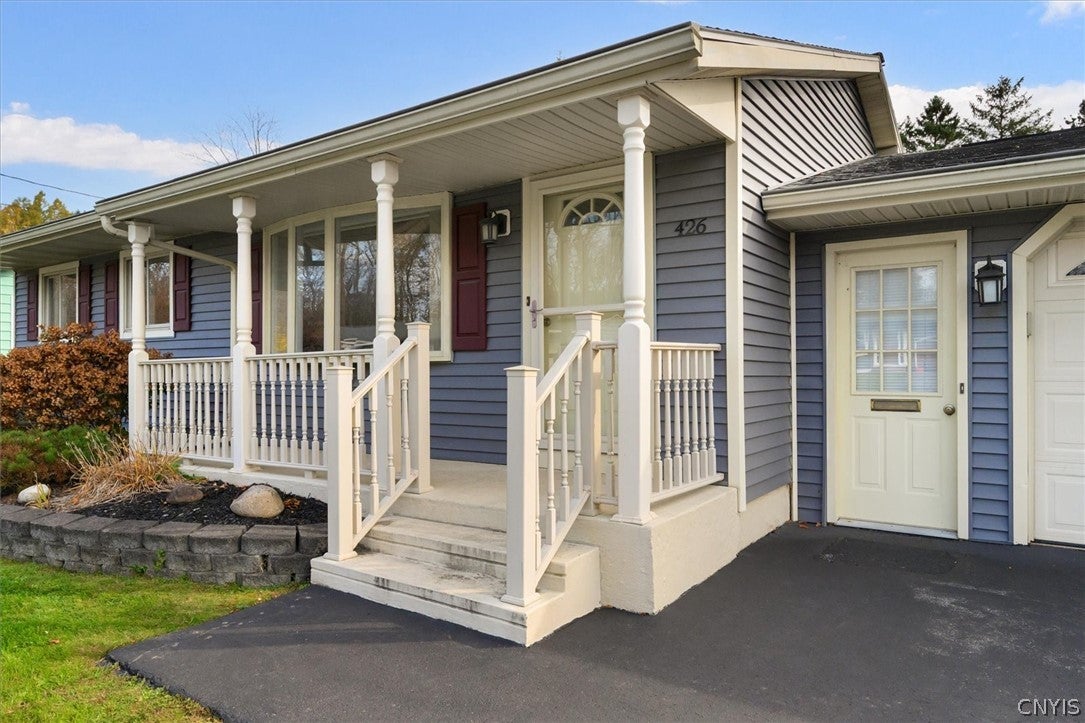
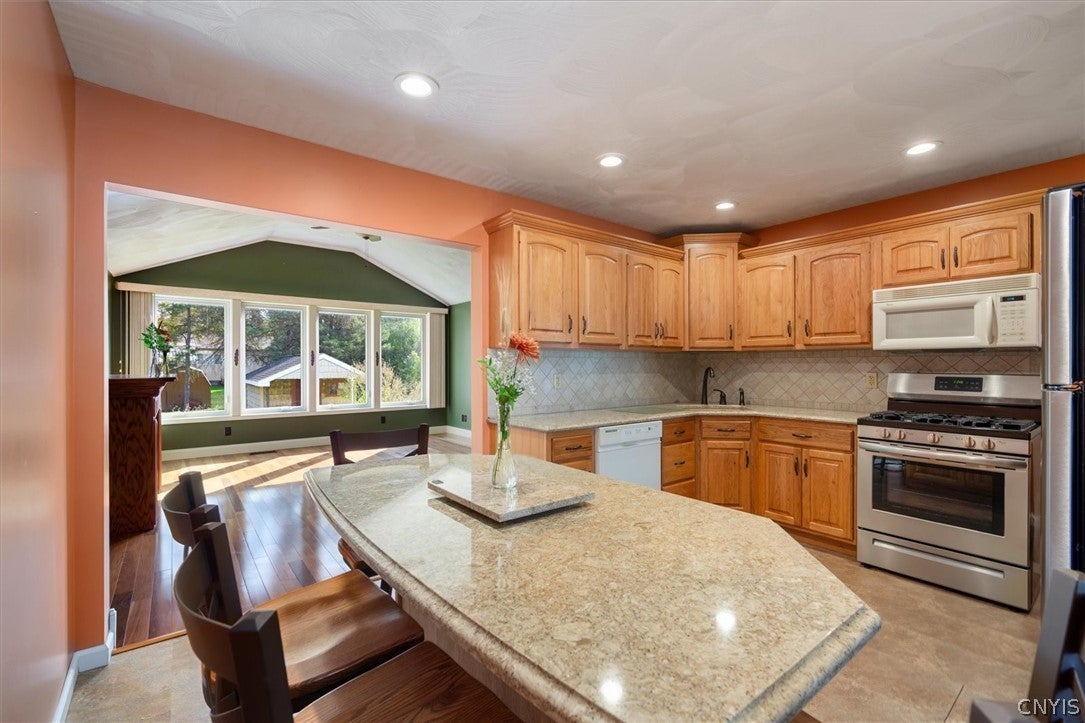
This well-maintained, one-owner ranch offers 3 bedrooms, 1 full bath, and comfortable one-level living. Hardwood floors throughout, central air conditioning, and an updated kitchen with beautiful Cambria quartz countertops are just a few of the home's highlights. The spacious family room addition features a cathedral ceiling, gas fireplace, and lovely views of the fully fenced backyard. A three-season sunroom located off the garage provides additional space to relax and enjoy the warmer months. The full basement offers a second gas fireplace, bar area, and abundant storage space. Additional features include newer windows throughout, a poured concrete foundation, and a large shed with electricity. Outside, enjoy a fully fenced backyard with mature landscaping, established blueberry bushes, and plenty of room for outdoor gatherings. A wonderful opportunity to make this well-cared-for home your own!

Save
Ask
Tour
Hide
Share
Listing Snapshot
Price 
$255,000
Days On Site 
6 Days
Bedrooms 
3
Inside Area (SqFt) 
1,308 sqft
Total Baths 
1
Full Baths 
1
Partial Baths 
N/A
Lot Size 
0.2162 Acres
Year Built 
1967
MLS Number 
S1725352
Status 
Active
Property Tax 
$5,233
HOA/Condo/Coop Fees 
N/A
Sq Ft Source 
N/A
Friends & Family
Recent Activity
6 days agoListing first seen on site
6 days agoListing updated with changes from the MLS
General Features
Acres 
0.2162
Attached Garage 
Yes
Cross Street 
Miranda
Garage 
Yes
Garage Spaces 
1
Levels 
One
Number Of Stories 
1
Parking 
AttachedGarage
Property Sub Type 
Single Family Residence
Special Circumstances 
Standard
SqFt Total 
1308
Style 
Ranch
Utilities 
Sewer ConnectedWater Connected
Water Source 
Public
Interior Features
Appliances 
DryerDishwasherElectric Water HeaterGas OvenGas RangeMicrowaveRefrigeratorWasher
Basement 
FullPartially Finished
Cooling 
Central Air
Fireplace 
Yes
Fireplaces 
2
Flooring 
HardwoodTileVariesVinyl
Heating 
Natural Gas
Interior 
Eat-in KitchenPantryKitchen Island
Laundry Features 
In Basement
Main Level Bedrooms 
3
Save
Ask
Tour
Hide
Share
Exterior Features
Construction Details 
Blown-In InsulationSpray Foam InsulationVinyl Siding
Fencing 
FencedFull
Lot Features 
Rectangular Lot
Other Structures 
Shed(s)StorageWorkshop
Patio And Porch 
CoveredPorch
Road Frontage 
City Street
Roof 
Asphalt
Community Features
MLS Area 
Utica-City-301600
School District 
Utica
Township 
Not Applicable
Financing Terms Available 
CashConventionalFHAVA Loan
Schools
School District
Utica
Elementary School
Unknown
Middle School
Unknown
High School
Unknown
Listing courtesy of Jamie Sheehy of Hunt Real Estate ERA (315) 534-9619


The data relating to real estate on this website comes in part from the Internet Data Exchange (IDX) Program of NYSAMLS’s. Real estate listings held by firms other than are marked with the IDX logo and detailed information about them includes the Listing Broker’s Firm Name.

All information deemed reliable but not guaranteed and should be independently verified. All properties are subject to prior sale, change, or withdrawal. Neither the listing broker(s) nor shall be responsible for any typographical errors, misinformation, misprints, and shall be held totally harmless. © Last checked: 2026-11-10 03:56 PM UTC CNYIS, UNYREIS, WNYREIS. All rights reserved.

Neighborhood & Commute
Source: Walkscore
Save
Ask
Tour
Hide
Share