Save
Ask
Tour
Hide
Share
$225,000
8 Days On Site

1533 Saint Vincent Street
Utica, NY 13501

Multi Family|Pending
6
Beds
2
Total Baths
2
Full Baths
2,600
SqFt
$87
/SqFt
1930
Built
County:
Oneida
Listing courtesy of Jennifer Siegfried of T. D'Amico Real Estate, LLC (315) 404-7888
Call Now: 315-369-5434
Is this the listing for you? We can help make it yours.
315-369-5434
1533 Saint Vincent Street1533 Saint Vincent Street1533 Saint Vincent Street1533 Saint Vincent Street
Save
Ask
Tour
Hide
Share

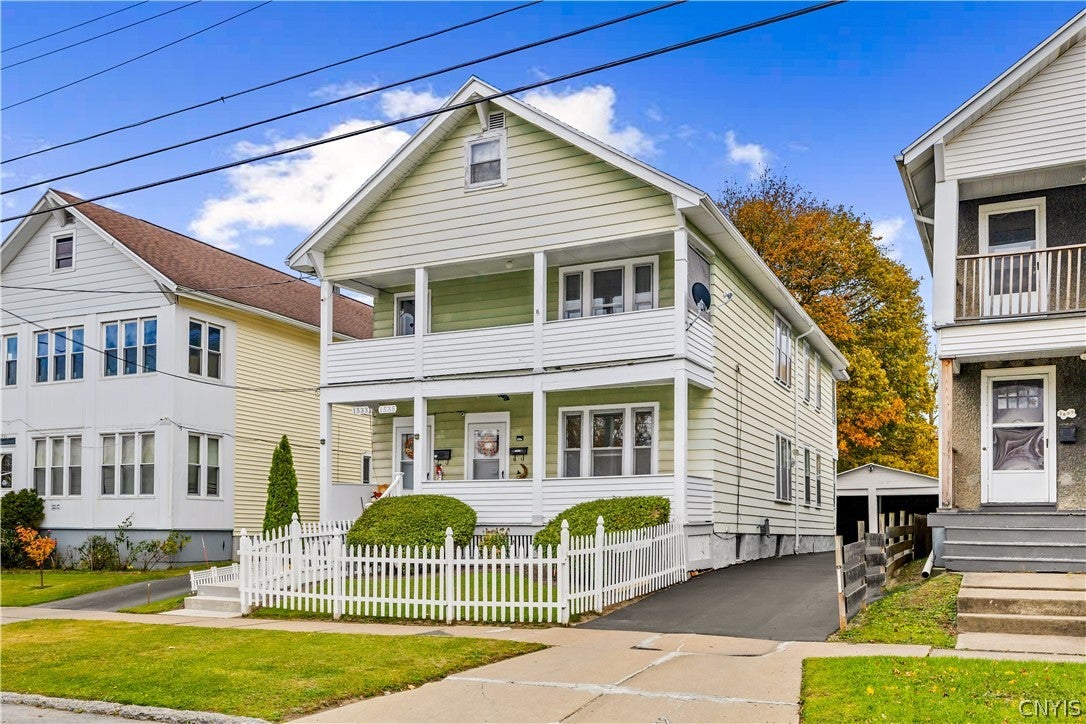
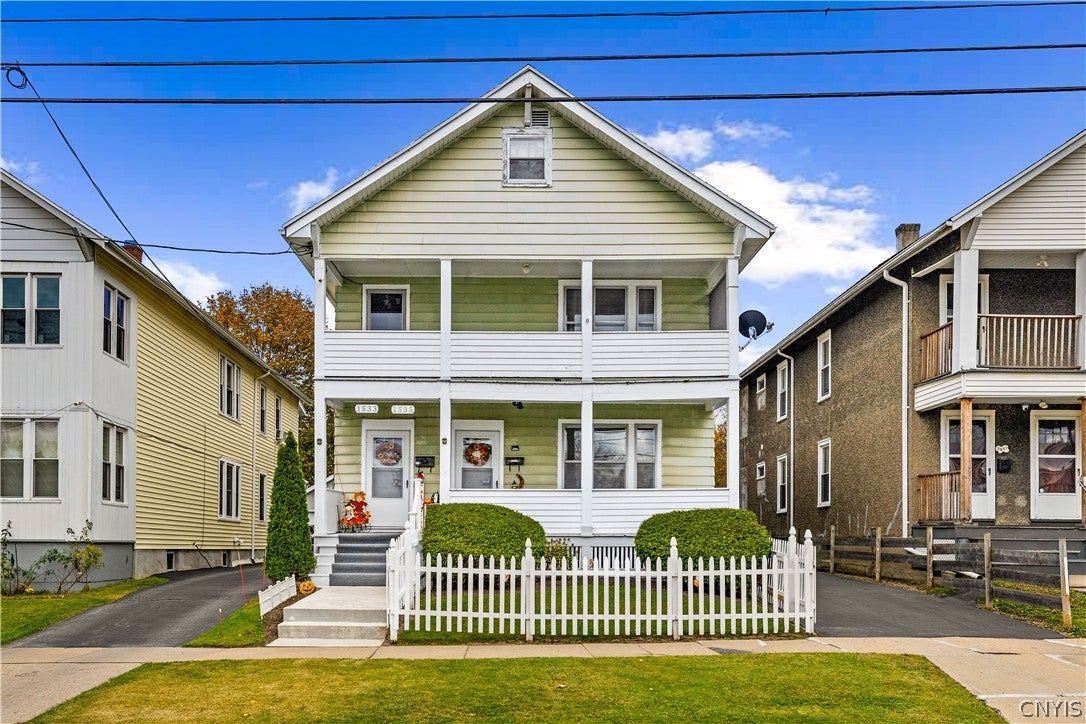
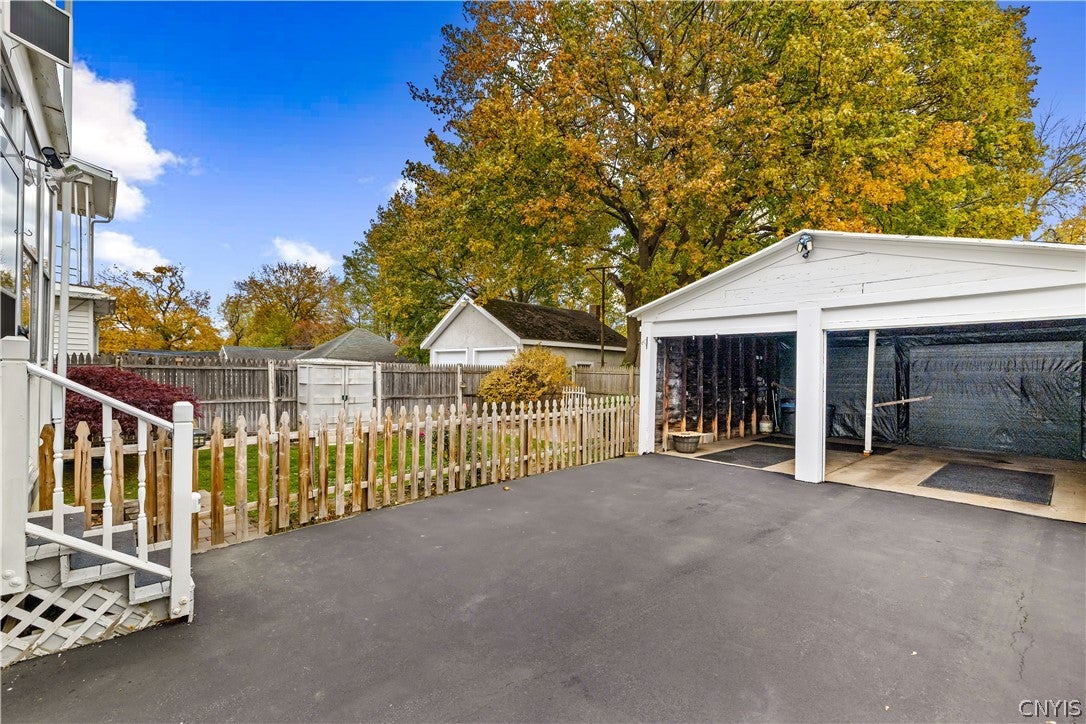
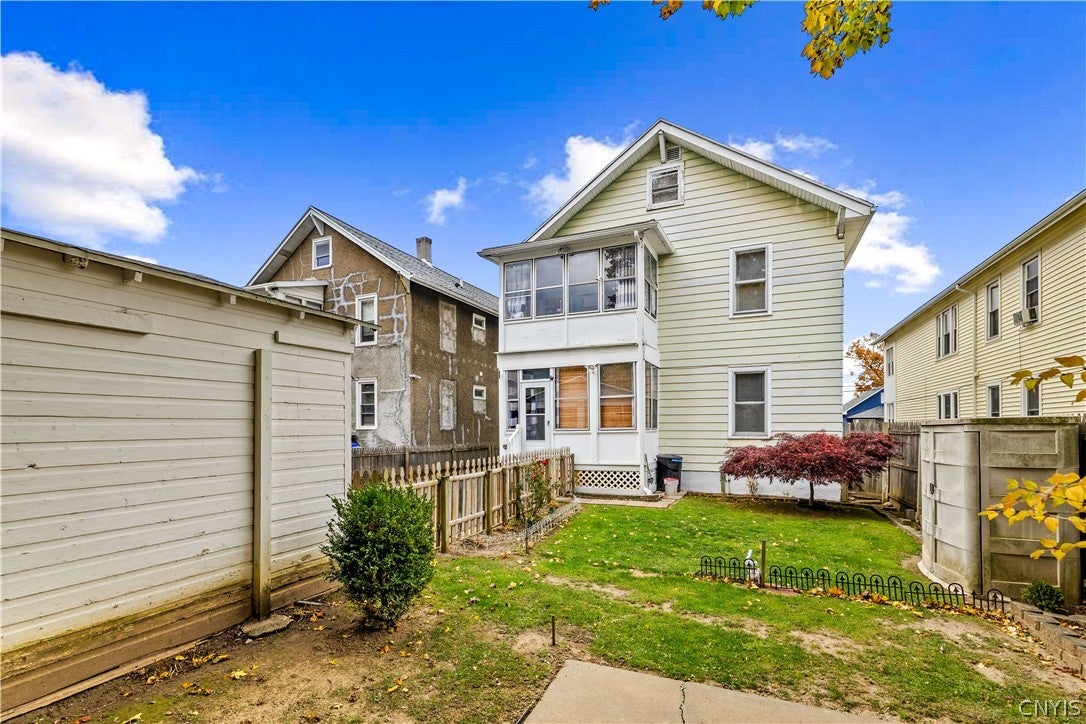
Welcome to 1533 Saint Vincent Street, a well-maintained two-family home offering two spacious units, each featuring 3 bedrooms and 1 full bathroom. This property has been given several updates recently, including newer gutters and spray foam insulation. The downstairs unit has been tastefully renovated and features newer appliances, creating a fresh and inviting living space. Both units enjoy their own front porch, while a rear enclosed porch offers additional versatile space. A full attic and basement provide ample storage space for belongings too! Outside, you'll find a small fenced-in backyard area and a paved driveway providing convenient off-street parking. Whether you're looking to expand your investment portfolio or occupy each unit, this property offers versatility, functionality, and plenty of appeal. A great opportunity to own a thoughtfully maintained multi-unit property with several valuable improvements already in place!

Save
Ask
Tour
Hide
Share
Listing Snapshot
Price 
$225,000
Days On Site 
8 Days
Bedrooms 
6
Inside Area (SqFt) 
2,600 sqft
Total Baths 
2
Full Baths 
2
Partial Baths 
N/A
Lot Size 
0.1102 Acres
Year Built 
1930
MLS Number 
S1726223
Status 
Pending
Property Tax 
$3,608
HOA/Condo/Coop Fees 
N/A
Sq Ft Source 
N/A
Friends & Family
Recent Activity
3 days agoStatus changed to Pending
3 days agoListing updated with changes from the MLS
a week agoListing first seen on site
General Features
Acres 
0.1102
Cross Street 
Arthur St
Foundation 
Block
Garage 
Yes
Garage Spaces 
2
Green Energy Efficient 
Appliances
Levels 
Two
Number Of Stories 
2
Parking 
Paved
Property Sub Type 
Multi Family
Security 
Security System Owned
Special Circumstances 
Standard
SqFt Total 
2600
Utilities 
Electricity ConnectedSewer ConnectedWater Connected
Water Source 
Public
Interior Features
Appliances 
Gas Water Heater
Basement 
Full
Electric 
Fuses
Flooring 
HardwoodVariesVinyl
Heating 
Natural GasForced Air
Save
Ask
Tour
Hide
Share
Exterior Features
Construction Details 
Spray Foam InsulationVinyl Siding
Fencing 
PartialFenced
Lot Features 
Rectangular Lot
Patio And Porch 
CoveredPorchScreened
Road Frontage 
City Street
Roof 
AsphaltShingle
Community Features
MLS Area 
Utica-City-301600
School District 
Utica
Township 
Not Applicable
Financing Terms Available 
CashConventional
Schools
School District
Utica
Elementary School
Unknown
Middle School
Unknown
High School
Unknown
Listing courtesy of Jennifer Siegfried of T. D'Amico Real Estate, LLC (315) 404-7888


The data relating to real estate on this website comes in part from the Internet Data Exchange (IDX) Program of NYSAMLS’s. Real estate listings held by firms other than are marked with the IDX logo and detailed information about them includes the Listing Broker’s Firm Name.

All information deemed reliable but not guaranteed and should be independently verified. All properties are subject to prior sale, change, or withdrawal. Neither the listing broker(s) nor shall be responsible for any typographical errors, misinformation, misprints, and shall be held totally harmless. © Last checked: 2026-11-11 05:05 PM UTC CNYIS, UNYREIS, WNYREIS. All rights reserved.

Neighborhood & Commute
Source: Walkscore
Save
Ask
Tour
Hide
Share