Save
Ask
Tour
Hide
Share
$449,900
1 Day On Site

8574 Burmaster Road
Clinton, NY 13323

For Sale|Single Family Residence|Active
4
Beds
2
Total Baths
2
Full Baths
2,430
SqFt
$185
/SqFt
1969
Built
County:
Oneida
Listing courtesy of Veronica Boyko-Mendez of Royal Rose Realty, LLC (315) 796-0439
Call Now: 315-369-5434
Is this the listing for you? We can help make it yours.
315-369-5434
8574 Burmaster Road8574 Burmaster Road8574 Burmaster Road8574 Burmaster Road
Save
Ask
Tour
Hide
Share

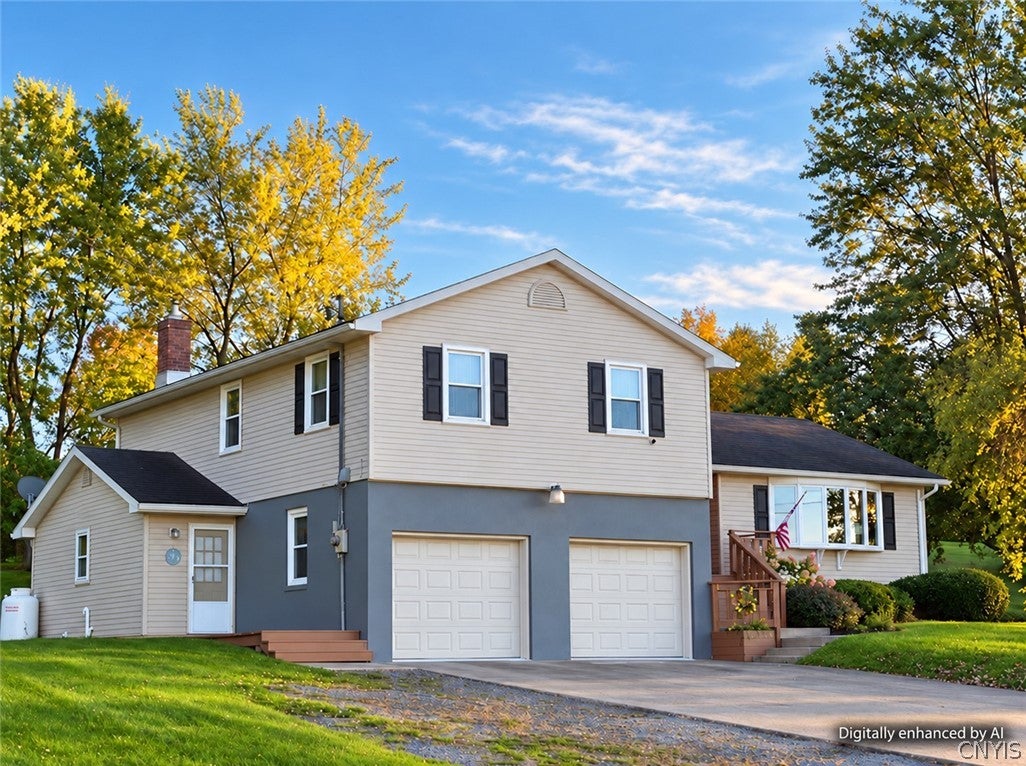
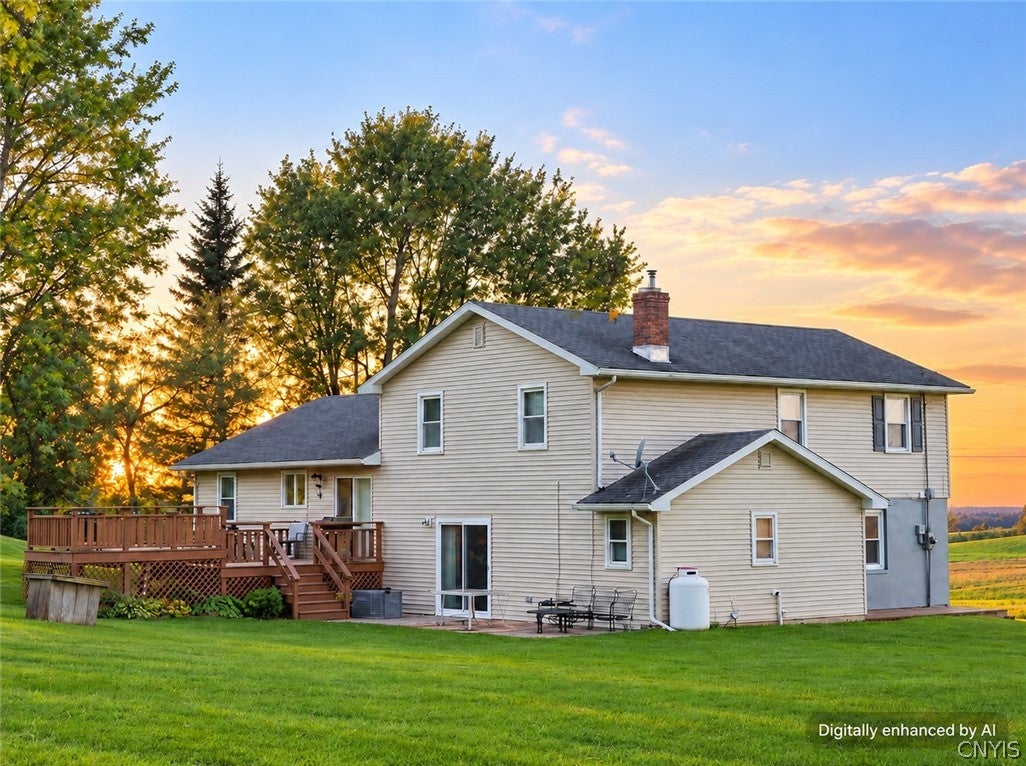
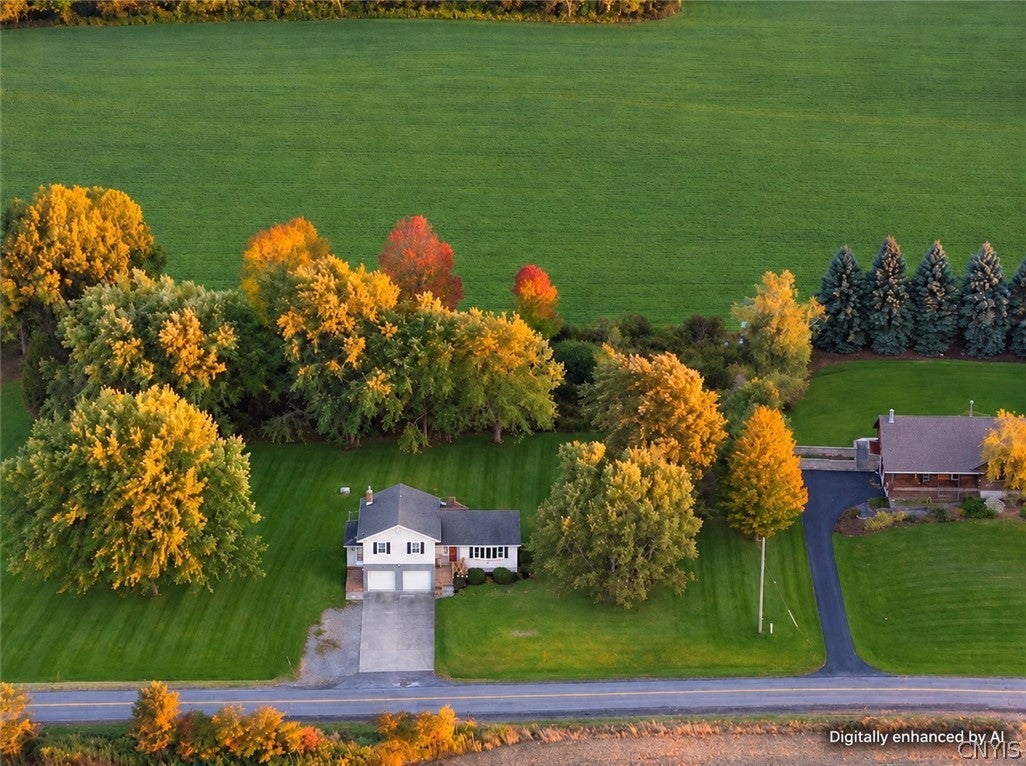
Breathtaking Views, Spectacular Sunsets & Exceptional Living Space! Beautifully positioned to capture panoramic countryside views stretching toward Oneida Lake, this inviting tri-level home offers a wonderful combination of space, character, and versatility. Located in the Town of Paris, within the Sauquoit Valley School District, and featuring a Clinton mailing address, the property enjoys a peaceful setting just minutes from shopping, dining, and everyday conveniences. Inside, discover a spacious, flexible floor plan with multiple living areas, including a dramatic sunken family room highlighted by a cozy fireplace. The primary bedroom features a separate dressing area, while the finished lower level offers three additional rooms ideal for a home office, recreation area, hobbies, or guest space. Walk in closet and plenty of storage. Whether you're relaxing by the fireplace, enjoying the expansive countryside scenery, or watching the sky come alive with brilliant sunset colors, this home offers something special. With its distinctive multi-level design, versatile living spaces, scenic surroundings, and convenient location, this property is ready for its next chapter.

Save
Ask
Tour
Hide
Share
Listing Snapshot
Price 
$449,900
Days On Site 
1 Day
Bedrooms 
4
Inside Area (SqFt) 
2,430 sqft
Total Baths 
2
Full Baths 
2
Partial Baths 
N/A
Lot Size 
1.7906 Acres
Year Built 
1969
MLS Number 
S1726747
Status 
Active
Property Tax 
$7,402
HOA/Condo/Coop Fees 
N/A
Sq Ft Source 
N/A
Friends & Family
Recent Activity
yesterdayListing first seen on site
yesterdayListing updated with changes from the MLS
General Features
Acres 
1.7906
Attached Garage 
Yes
Cross Street 
Rt 12
Foundation 
Block
Garage 
Yes
Garage Spaces 
2
Levels 
One
Number Of Stories 
1
Parking 
AttachedGarageGarage Door Opener
Property Sub Type 
Single Family Residence
Sewer 
Septic Tank
Special Circumstances 
Standard
SqFt Below 
682
SqFt Total 
2430
Style 
Split Level
Utilities 
Electricity Connected
Water Source 
PrivateWell
Interior Features
Appliances 
DishwasherElectric Water HeaterFree-Standing RangeOvenRefrigeratorWater Softener Owned
Basement 
FullPartially Finished
Cooling 
Ceiling Fan(s)
Fireplace 
Yes
Fireplaces 
1
Flooring 
CarpetCeramic TileHardwoodVariesVinyl
Heating 
ElectricBaseboard
Interior 
Eat-in KitchenCeiling Fan(s)Entrance FoyerOtherSee RemarksNatural Woodwork
Laundry Features 
Upper Level
Save
Ask
Tour
Hide
Share
Exterior Features
Construction Details 
BrickVinyl Siding
Lot Features 
AgriculturalIrregular Lot
Other Structures 
Shed(s)Storage
Patio And Porch 
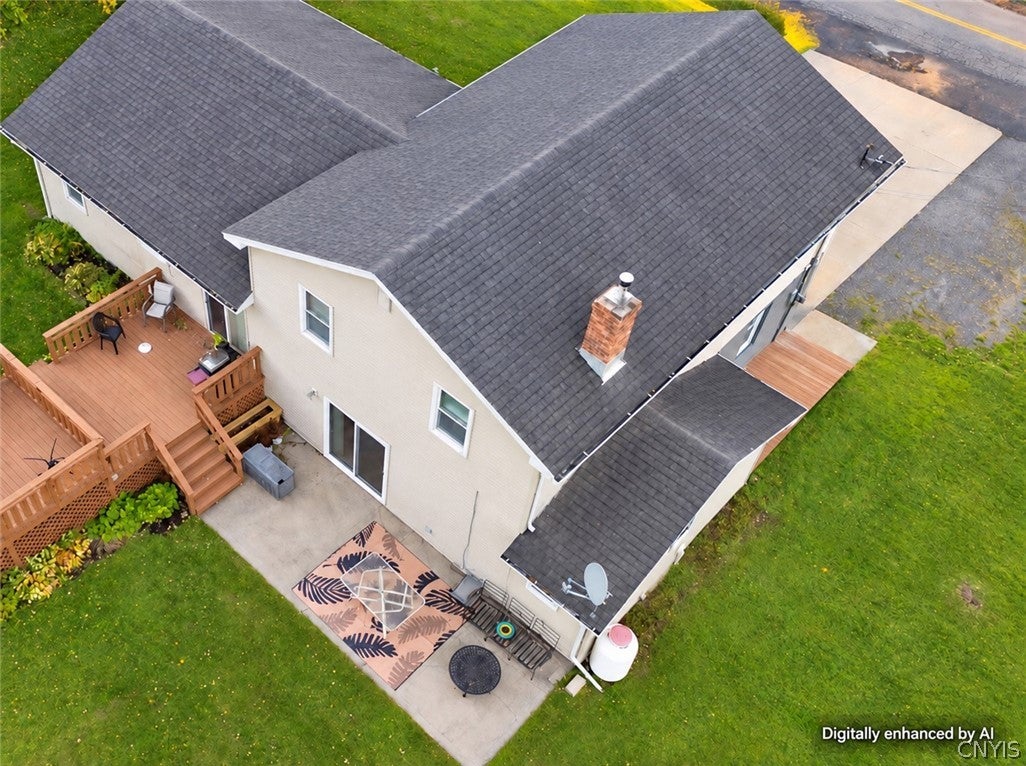
DeckPatio
Roof 
Asphalt
Windows/Doors 
Sliding Doors
Community Features
MLS Area 
Paris-305089
School District 
Sauquoit Valley
Township 
Not Applicable
Financing Terms Available 
CashConventionalFHAUSDA LoanVA Loan
Schools
School District
Sauquoit Valley
Elementary School
Unknown
Middle School
Unknown
High School
Unknown
Listing courtesy of Veronica Boyko-Mendez of Royal Rose Realty, LLC (315) 796-0439


The data relating to real estate on this website comes in part from the Internet Data Exchange (IDX) Program of NYSAMLS’s. Real estate listings held by firms other than are marked with the IDX logo and detailed information about them includes the Listing Broker’s Firm Name.

All information deemed reliable but not guaranteed and should be independently verified. All properties are subject to prior sale, change, or withdrawal. Neither the listing broker(s) nor shall be responsible for any typographical errors, misinformation, misprints, and shall be held totally harmless. © Last checked: 2026-11-10 03:56 PM UTC CNYIS, UNYREIS, WNYREIS. All rights reserved.

Neighborhood & Commute
Source: Walkscore
Save
Ask
Tour
Hide
Share